
AIR DUCT INSTALLATION
AIR DUCT INSTALLATION IN Plant City, FL.
Equipment gets all the attention, and the ductwork quietly decides whether any of it works. Mission Air Services, Inc. handles air duct installation across Plant City, FL, Lakeland, and Riverview, laying runs to a design and sealing every joint. Members receive a $500 duct credit, financing available, and all work licensed under CAC1820450. Book on our contact page.
THE DUCTS DECIDE WHERE THE COMFORT ACTUALLY LANDS.
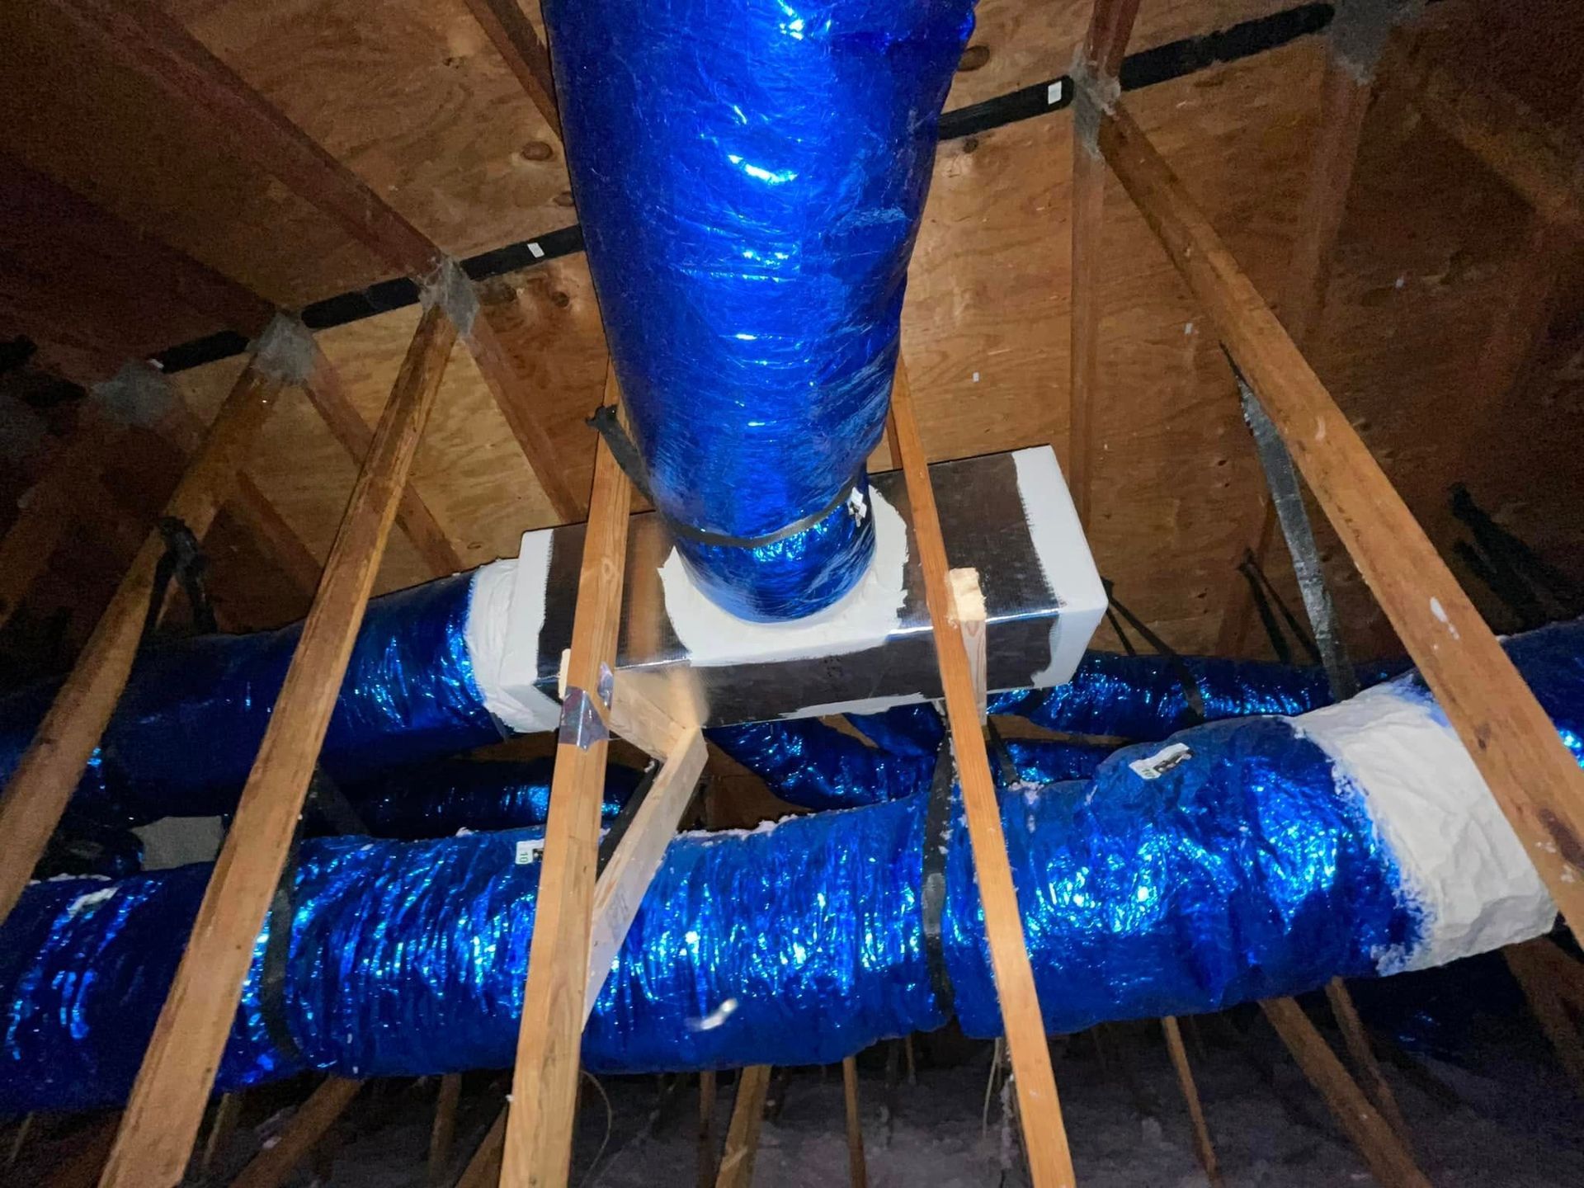
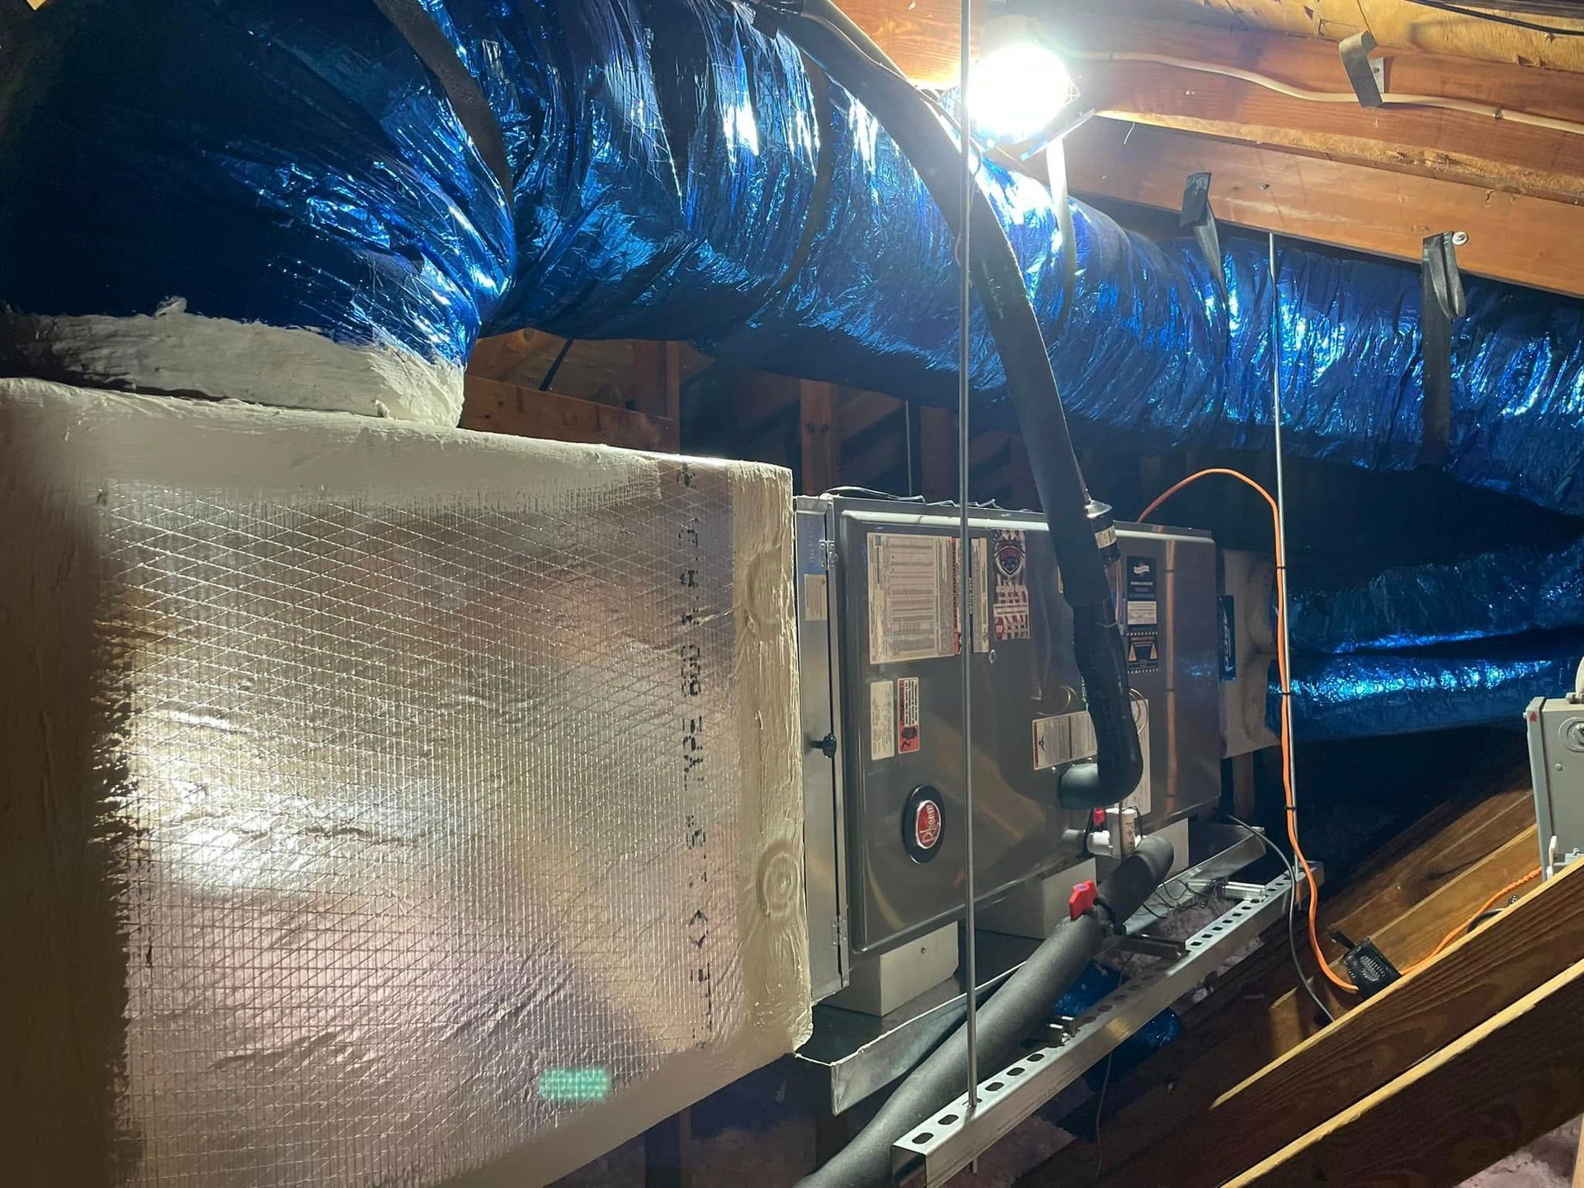
A perfectly sized, perfectly charged system still cannot deliver comfort through a network that leaks, sags, or was never sized for the airflow it carries. Every branch that is too small produces noise and starvation, every unsealed joint feeds the attic instead of the bedroom, and every sagging flex run creates a restriction the blower has to fight for the next 20 years without complaint.
Getting the layout right during installation costs a fraction of correcting it later, and it is largely invisible work that nobody will ever thank us for.
- Runs sized from the calculated airflow requirement
- Joints sealed with mastic, never tape alone
- Insulation rated for real attic temperatures
- Runs supported properly, installed under CAC1820450
Quality doors from established manufacturers hold their finish and function longer than budget alternatives, which means fewer repairs and replacements over the life of your home. That durability protects the money you put into the purchase.
Long Term Value
AIR DUCT INSTALLATION
A DUCT SYSTEM IS A DESIGN, NOT AN ASSEMBLY OF PARTS.
Good ductwork starts on paper. Total airflow, branch sizing per room, static pressure budget, return path, and trunk layout all get worked out before any metal is cut or any flex is pulled. Skipping that step and improvising in the attic is how houses end up with one freezing room, one that never cools, and a blower fighting restriction from the day it was first switched on.
BUILT FOR ATTICS THAT REACH PUNISHING TEMPERATURES.
Ductwork here lives in a space that regularly climbs far above outdoor temperature on a summer afternoon. Every foot of run is losing capacity to that heat, so insulation value matters more than it would almost anywhere else, and every unsealed seam costs conditioned air at the worst possible moment. We specify heavier insulation, seal comprehensively, and support runs so they hold their shape through years of that heat.
GOOD DUCT LAYOUT IS DECIDED BEFORE ANYONE PICKS UP A CRIMPER.
Over 20+ years we have opened more than enough attics across Hillsborough County to know exactly what improvised ductwork looks like a decade later. Crushed flex, unsupported runs sagging into water traps, branches teed off wherever happened to be convenient, returns that were never remotely adequate. All of it started as a shortcut on installation day, and all of it eventually becomes somebody's expensive comfort problem years afterward.
WHAT A PROPERLY DESIGNED DUCT SYSTEM DELIVERS
AIR THAT REACHES EVERY ROOM
Correctly sized branches deliver the volume each room's load requires. The far bedroom stops being a compromise and the whole house holds one temperature without argument.
LOWER ENERGY COSTS IMMEDIATELY
Sealed, well-insulated runs stop paying to condition an attic. That recovered air means shorter run times for identical comfort, and it shows up on the very next bill.
QUIET DELIVERY AT THE REGISTERS
Undersized ducts produce noise as well as restriction. Correct sizing lets the same volume of air arrive gently, which is particularly welcome in bedrooms and home offices.
EQUIPMENT THAT LASTS LONGER
A blower fighting excessive static pressure works harder for its whole life. Removing that restriction reduces strain on the motor and the compressor and extends both meaningfully.
HUMIDITY KEPT UNDER CONTROL
Correct airflow across the evaporator is what allows the coil to remove moisture properly. Distribution then carries that drier air everywhere rather than concentrating it near the equipment.
CLEANER INDOOR AIR
Sealed returns stop pulling attic dust, insulation fibers, and humid air into the system. That single detail improves indoor air quality more than most add-on products manage.
WHAT WE INSTALL
OUR AIR DUCT INSTALLATION WORK.
Duct projects range from a complete new network in a house that never had one to targeted additions serving a new room. The design work comes first in every case. Nothing gets fabricated until that layout is agreed.
FULL SYSTEMS
Complete Duct System Installation
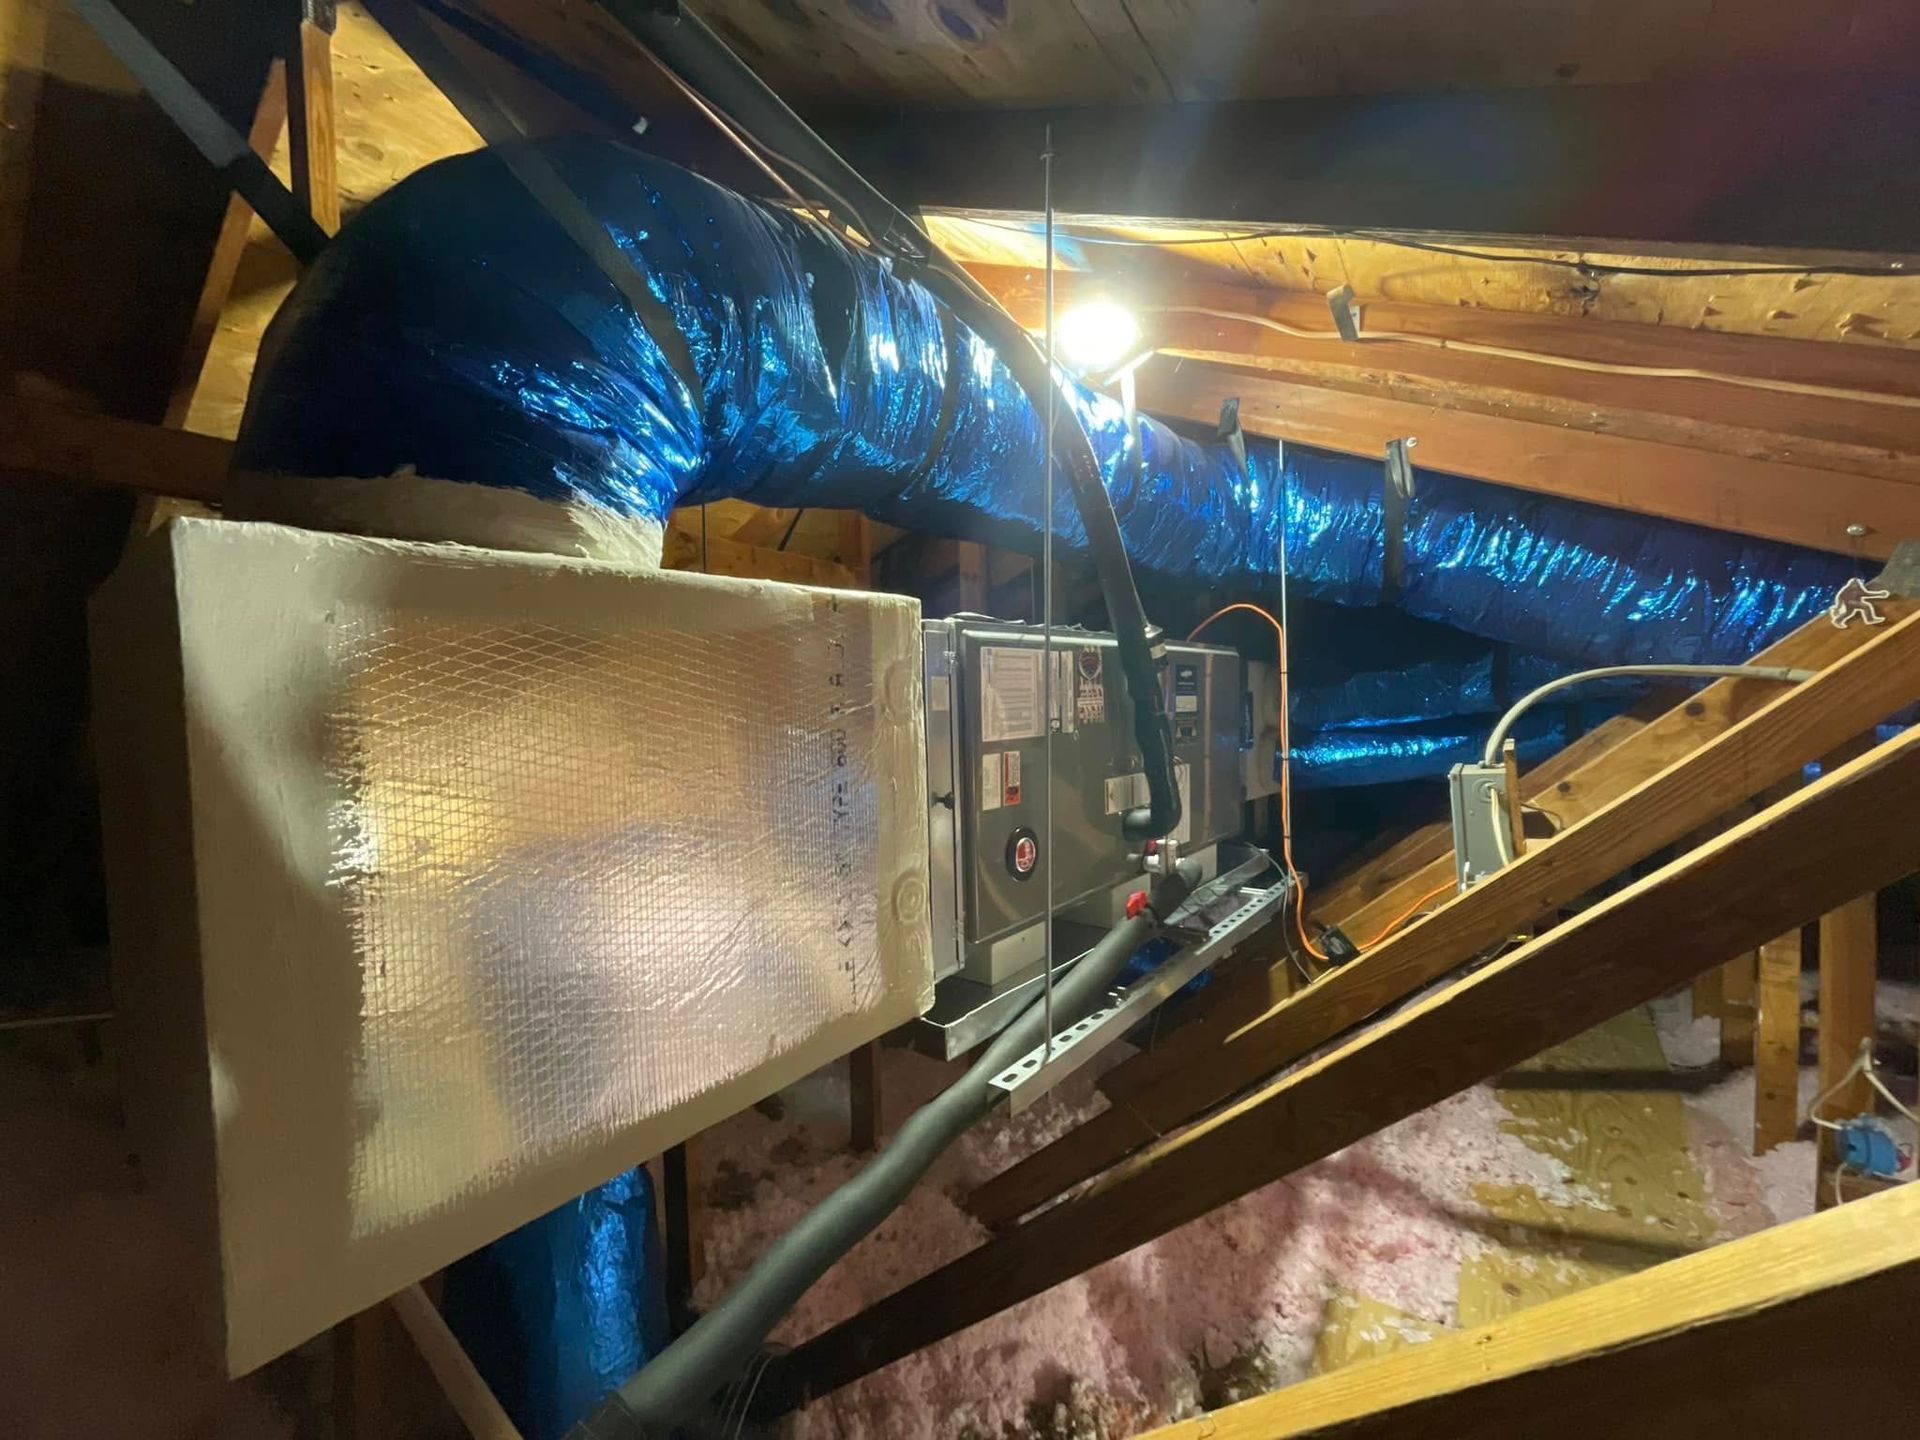
New trunk, branches, plenums, returns, and registers designed as one network. This is the route for new construction and for homes converting from window units to central air. Balancing is included once the network is complete.
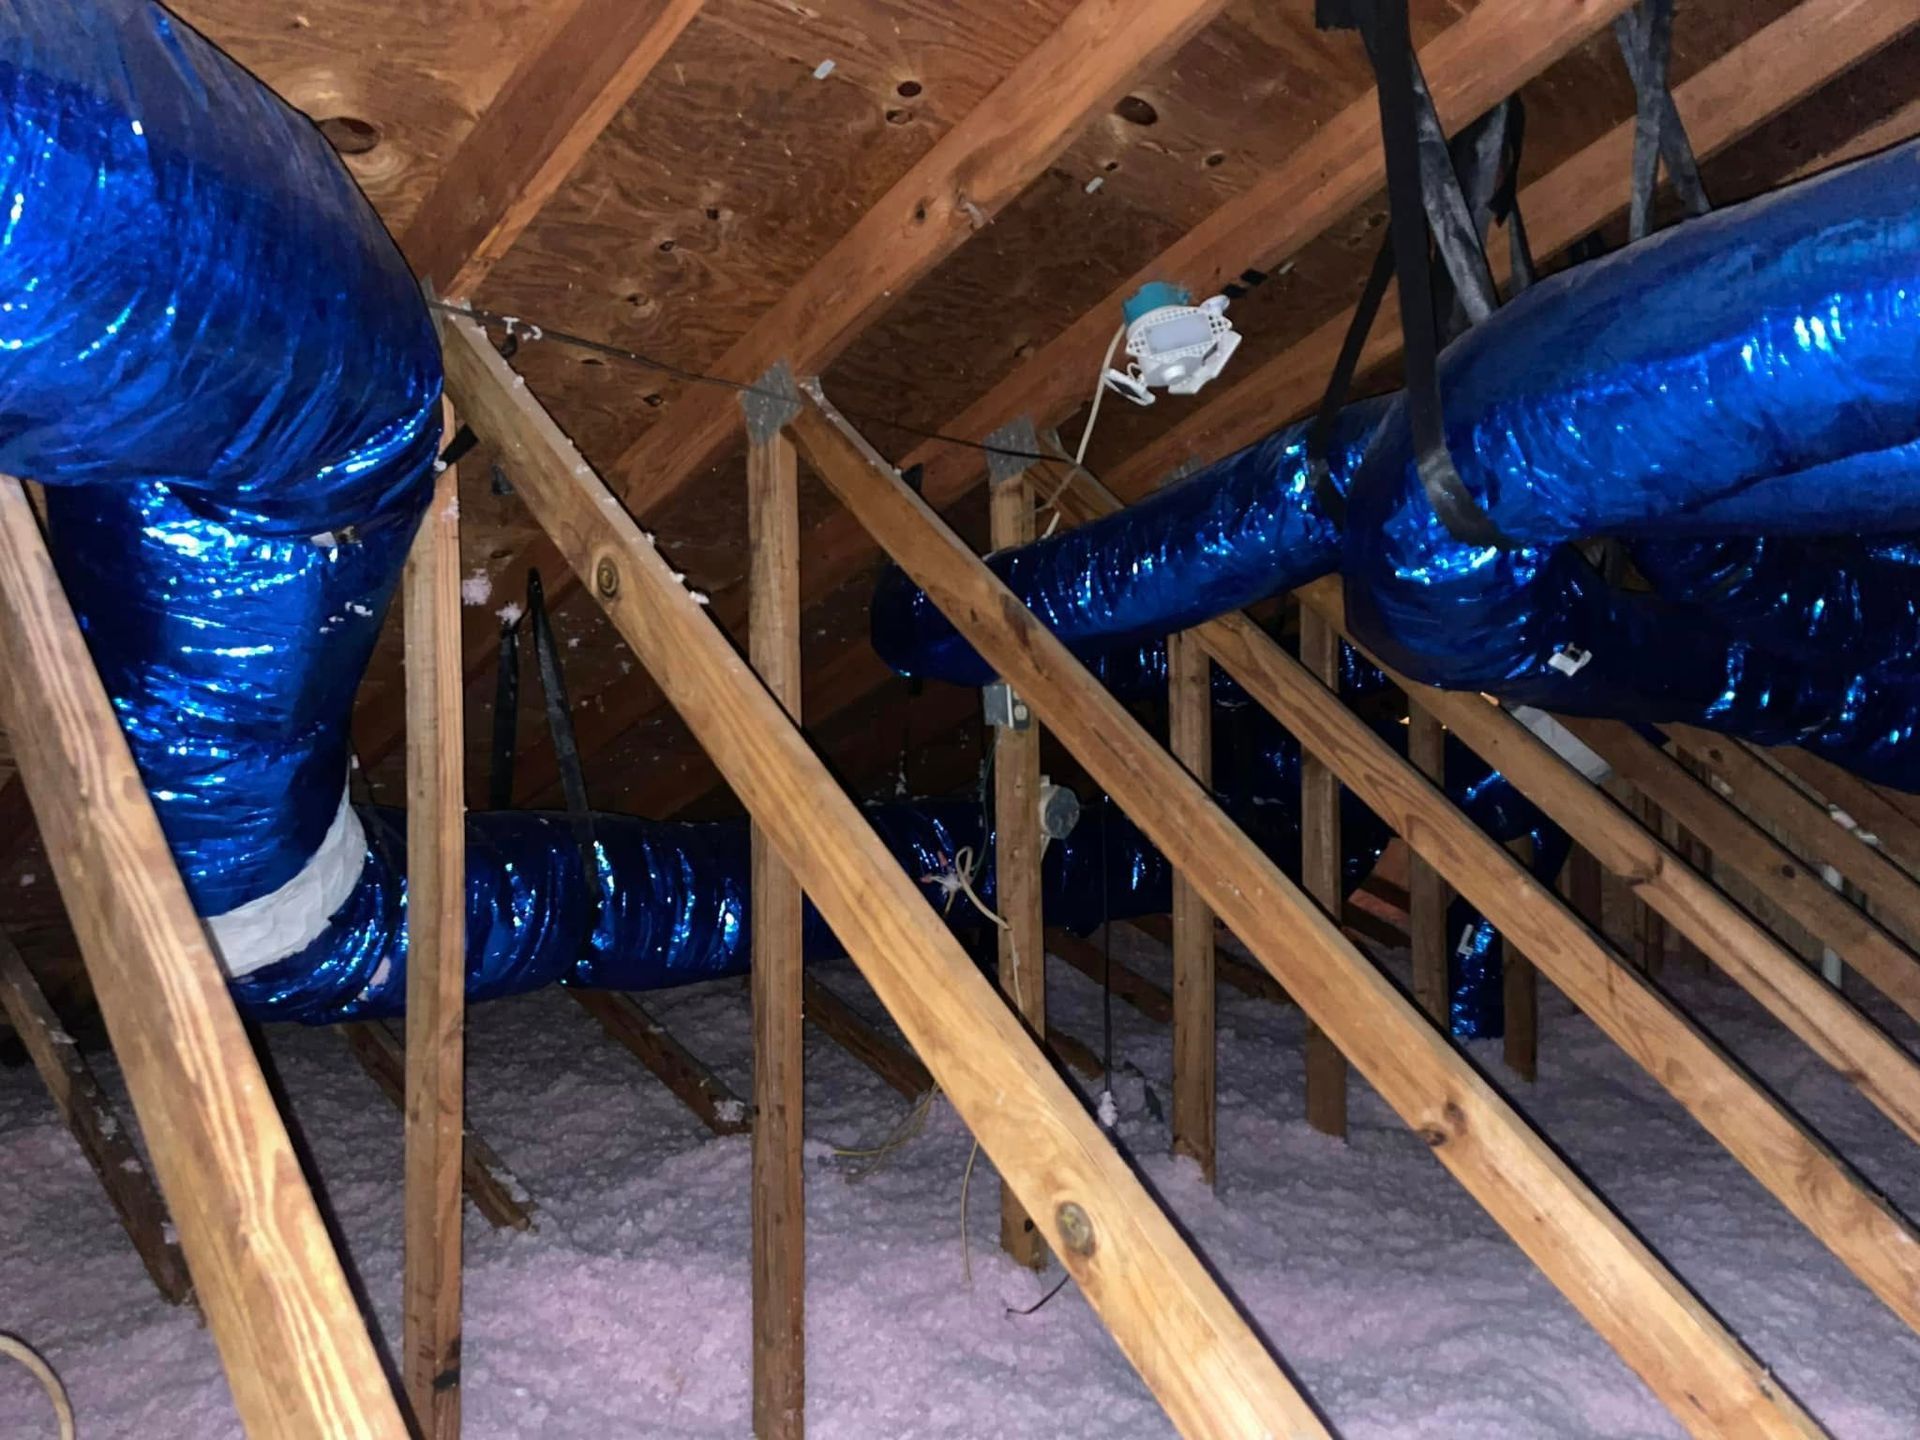
ADDITIONS
New Room and Extension Ducting
Adding conditioned air to an extension, converted garage, or attic room. We check whether the existing system has spare capacity before extending, because adding load blindly starves everything else. A separate ductless head is sometimes the better answer.
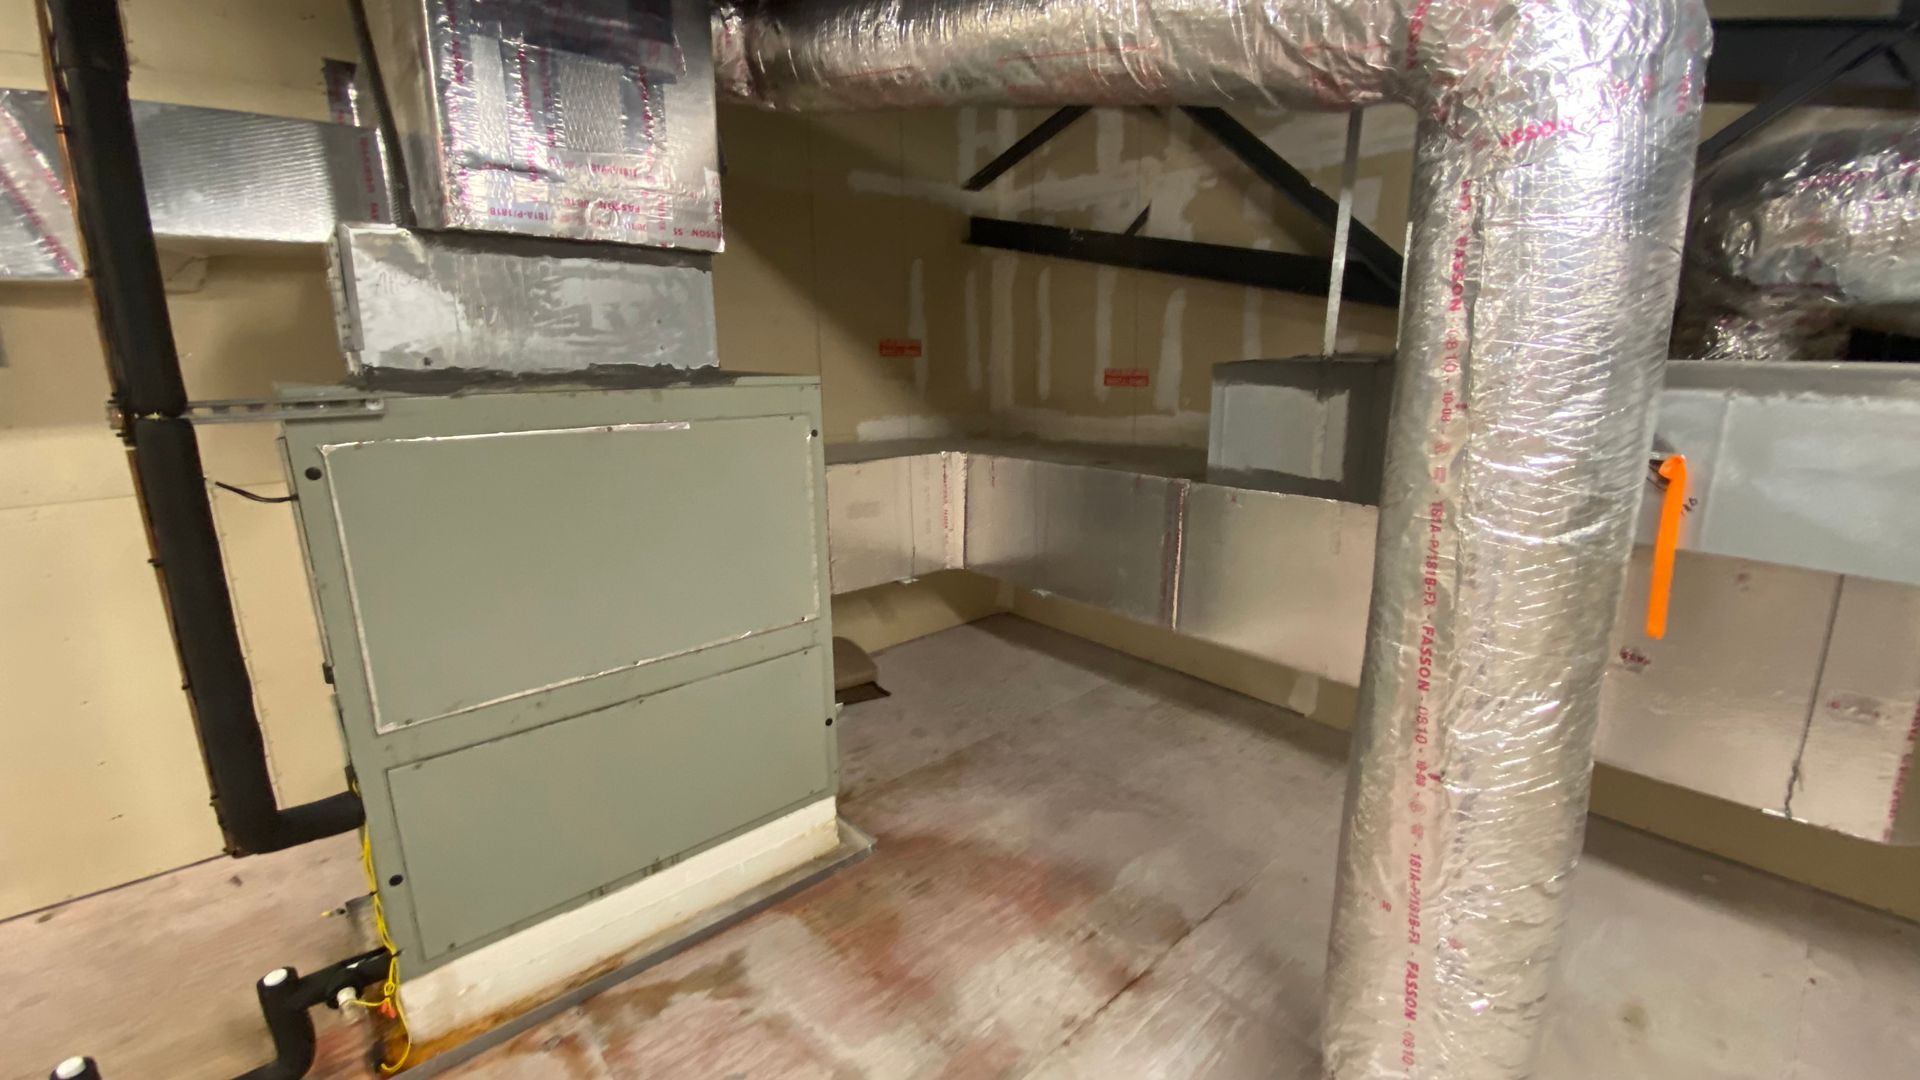
RETURNS
Return Air Duct Installation
Undersized or badly placed returns starve the blower and pressurize rooms behind closed doors. Adding return capacity is frequently the cheapest and most effective improvement available to a struggling system.
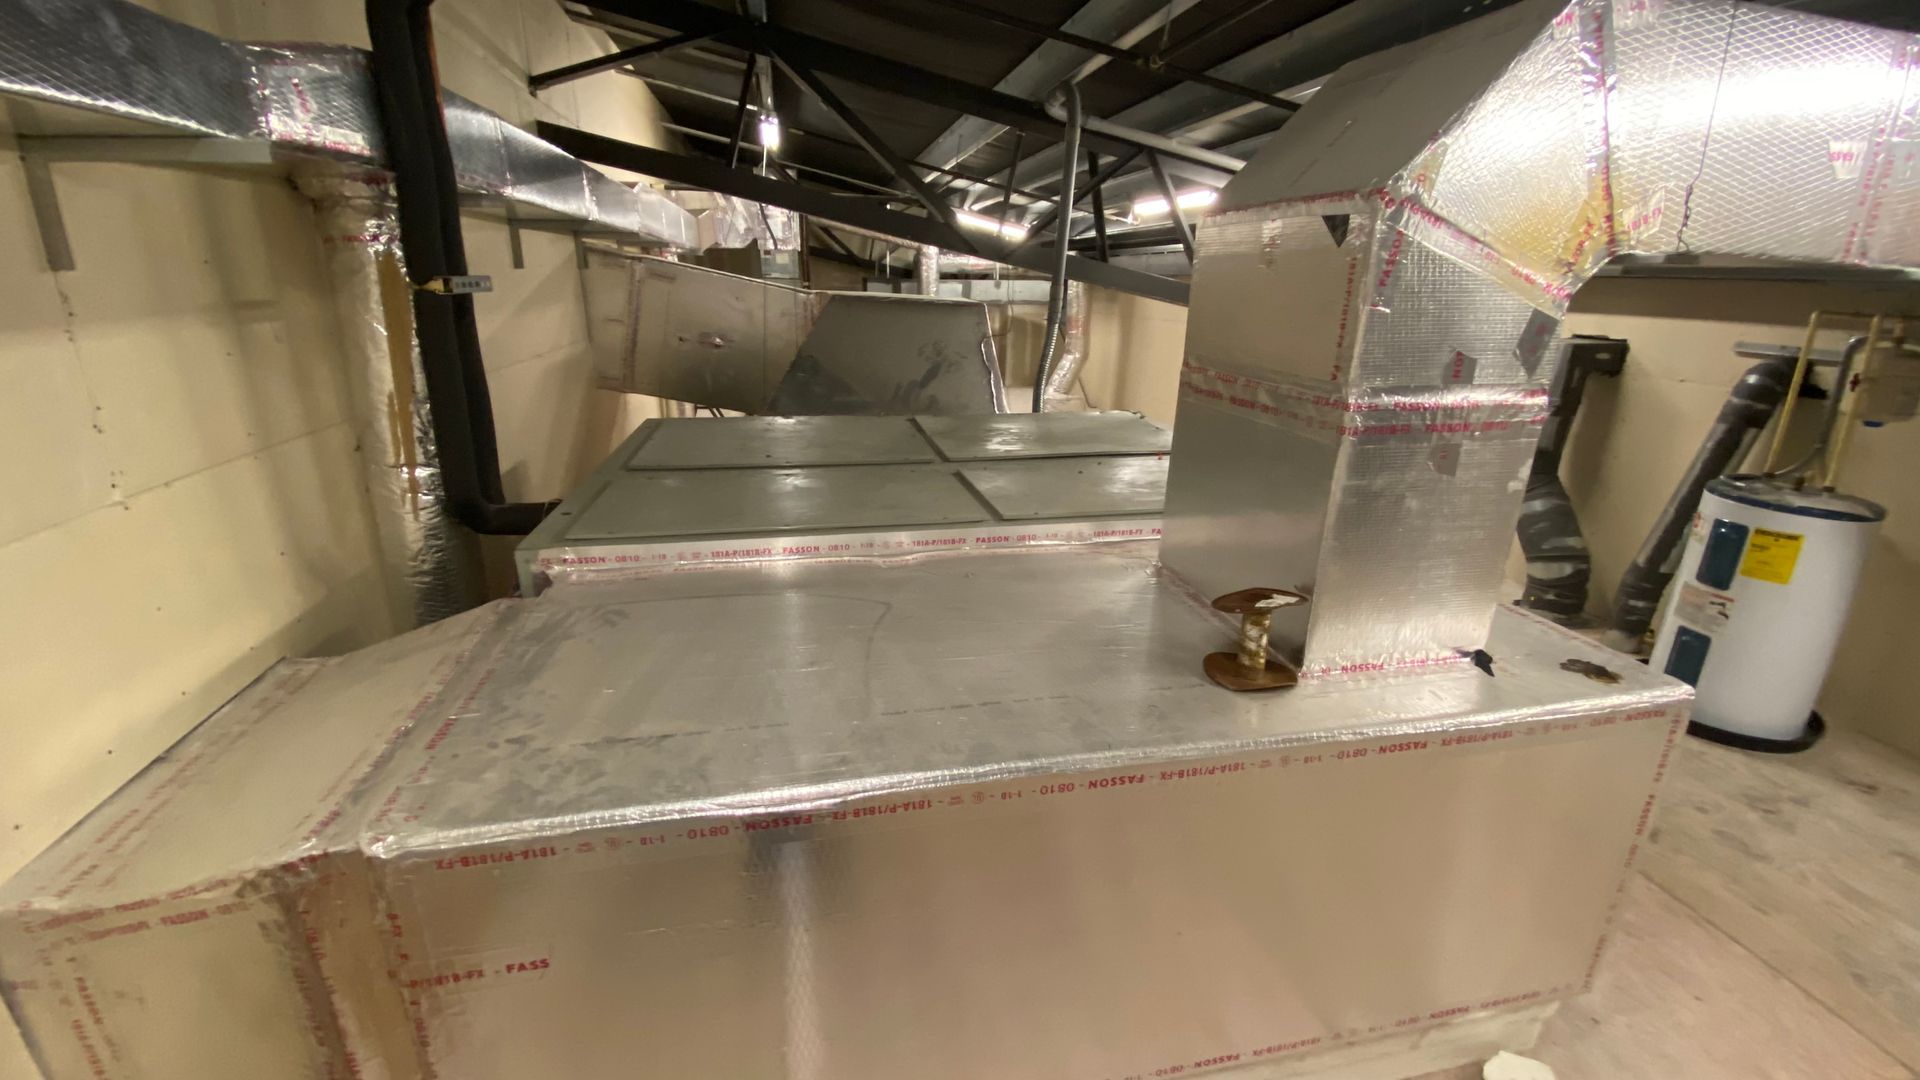
FLEX AND METAL
Flexible and Rigid Duct Runs
Rigid metal for trunks and long runs, insulated flex for short branch connections. Each material has its place, and using the cheaper option everywhere is how restriction problems begin. We specify each material where it genuinely belongs.
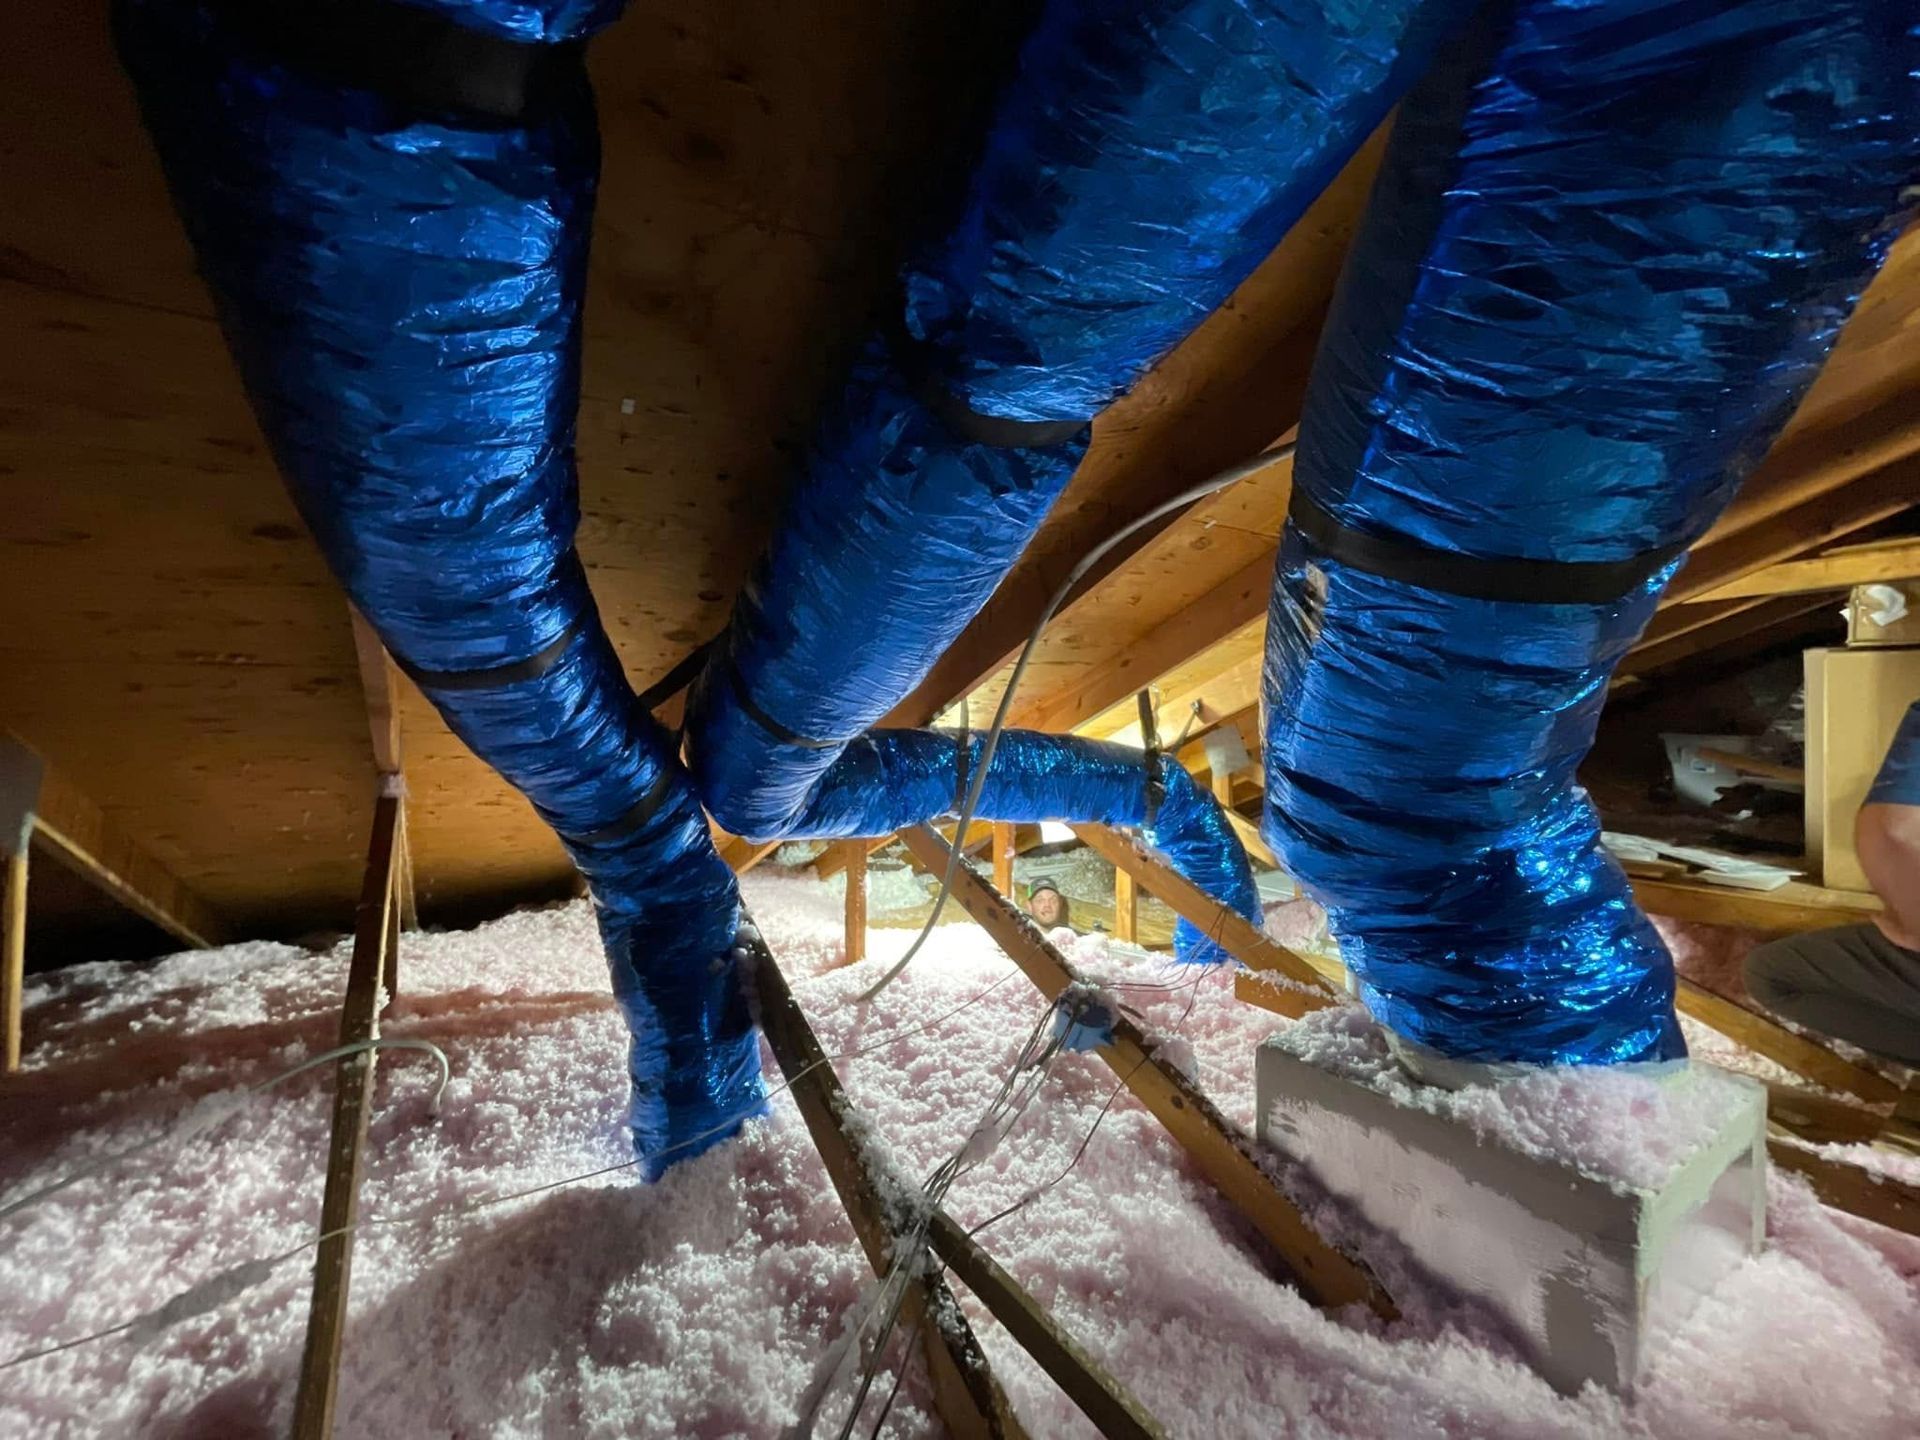
PLENUMS
Plenum and Transition Fabrication
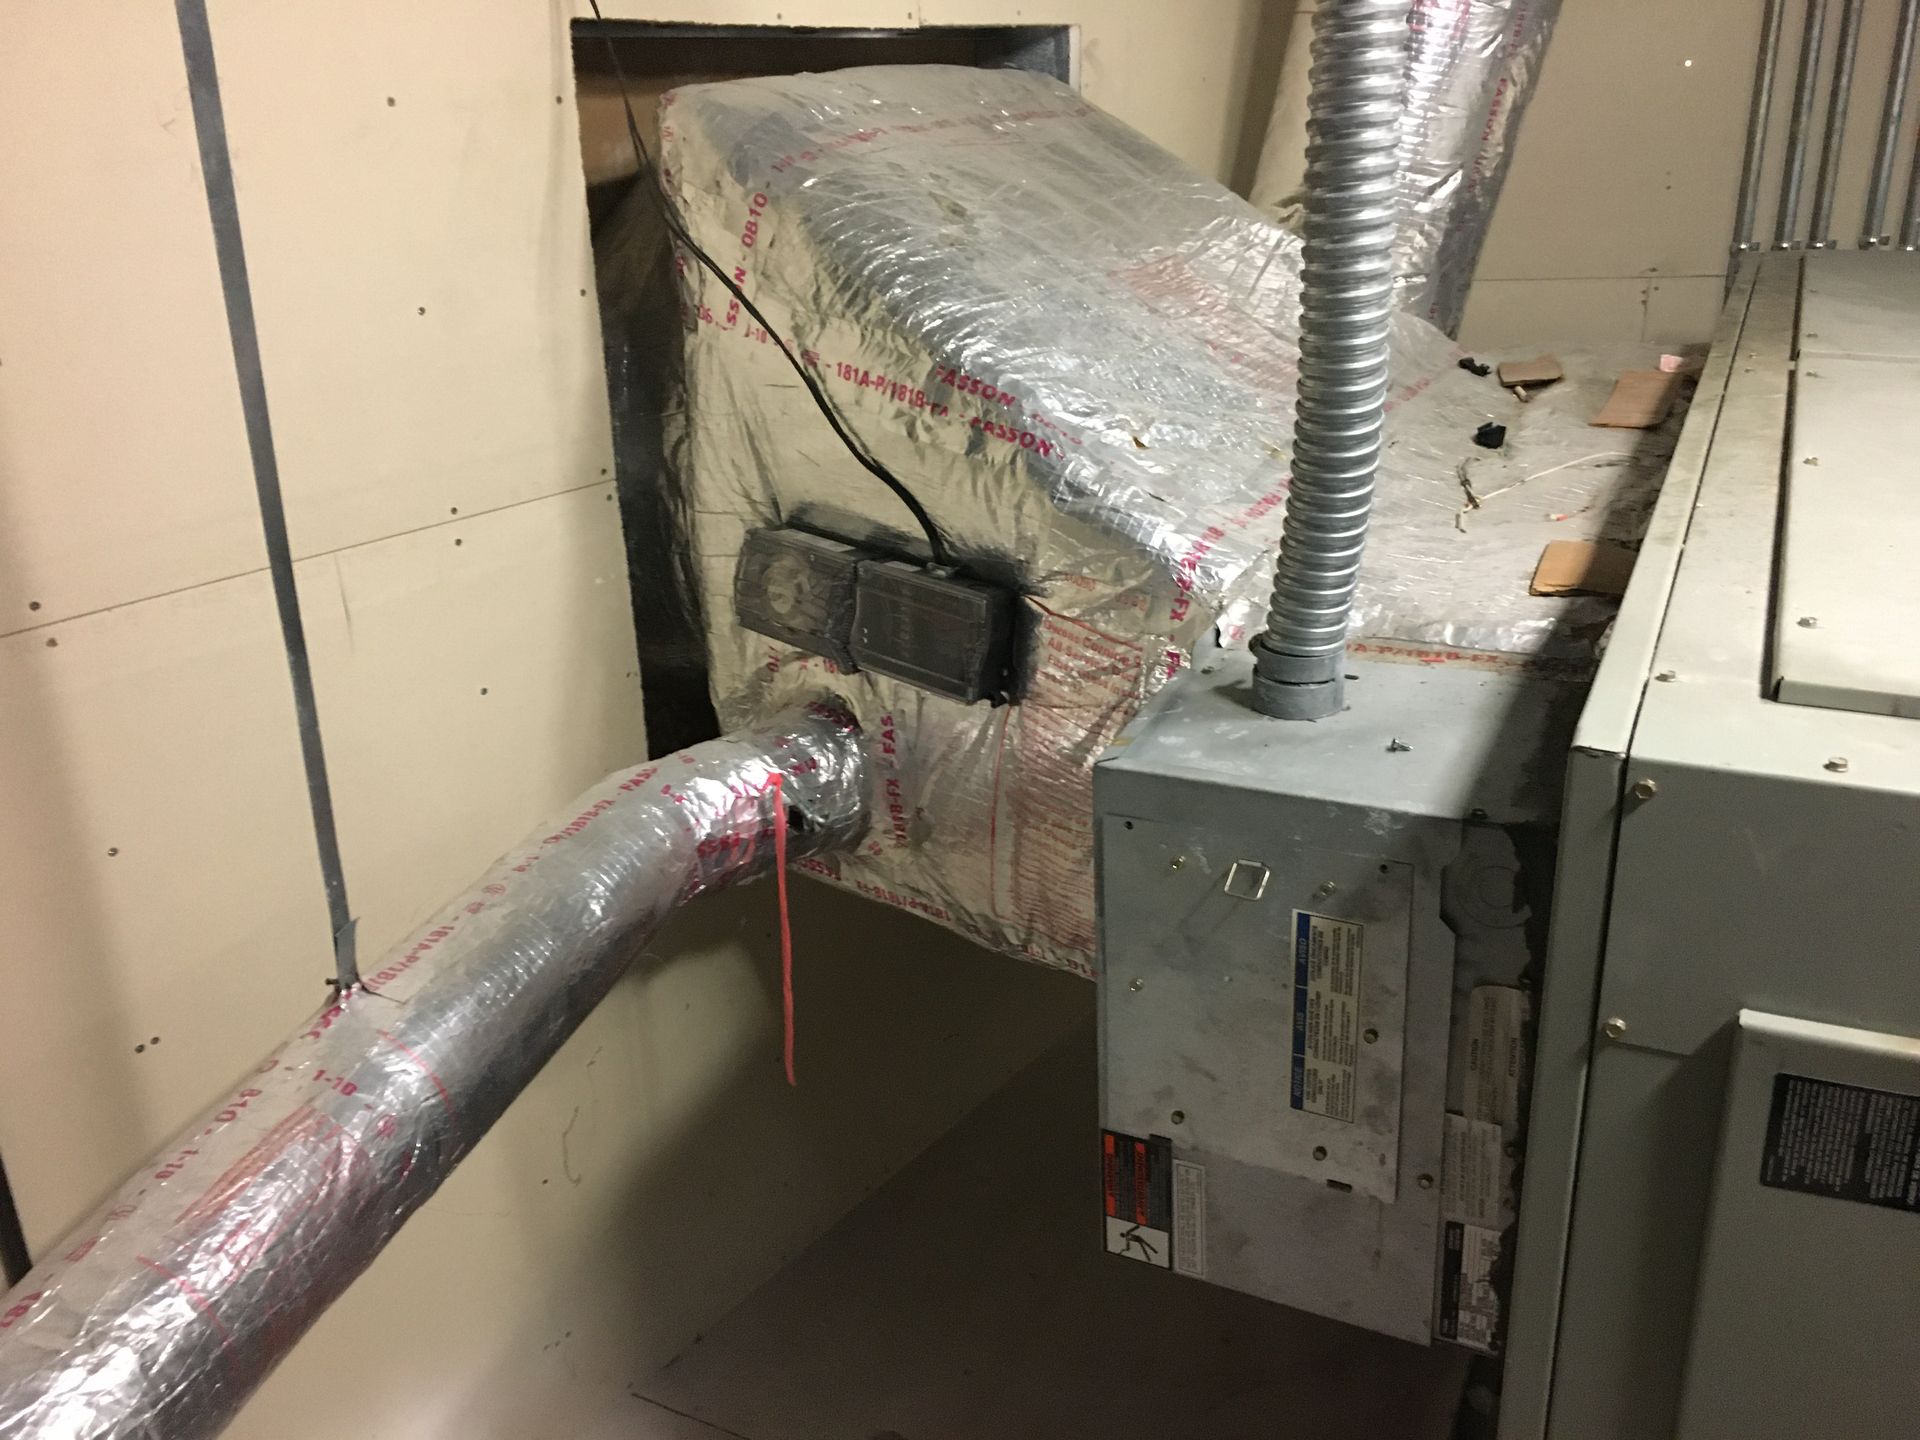
Supply and return plenums are fabricated and sealed to fit the equipment properly. Badly made transitions create turbulence and static pressure that no amount of equipment capacity overcomes. Every seam is sealed before the insulation goes on.
REGISTERS
Register and Grille Placement
Supply and return locations are chosen for room geometry and throw pattern rather than for convenience. Placement determines whether air actually circulates or simply short-cycles back to the return.
THE WORD ON OUR WORK
WHAT OUR CLIENTS SAY.
Duct installation is invisible once the job finishes, so reviews tend to describe results rather than workmanship. What customers write about is the room that finally works, the noise that disappeared, and the bill that came down without any change to the equipment.
Common Questions
frequently asked
questions.
These questions come up whenever ductwork forms part of a larger project. Ask us anything else during the survey itself, while the attic hatch is still open.
How long does air duct installation take?
A complete new system usually takes 2 to 3 days depending on the size of the property and attic access. Smaller extensions and return additions frequently finish within a single day.
How do I know if my ducts are sized correctly?
Static pressure measurement tells you directly. High readings mean the blower is fighting the network, and room-by-room airflow measurement then shows which branches are undersized or restricted. We take both readings during the survey.
What is the difference between flex and rigid duct?
Rigid metal offers lower resistance and suits trunks and long runs. Insulated flex is easier to route for short branches but creates far more resistance when it is stretched, crushed, or left sagging.
Do I need more return air?
Many homes here do. If interior doors slam shut when the system runs, or bedrooms feel stuffy with doors closed, return capacity is almost certainly short of what the blower needs.
Should ducts be sealed with tape?
No. Standard tape fails within a few years in attic heat. Mission Air Services, Inc. seals every joint with mastic on Plant City, FL installations, because it stays sealed for decades.
Can new ductwork be installed without opening walls?
Usually yes, since most runs here travel through the attic and drop into ceiling registers. Some wall registers and returns need limited access, and we identify those during the survey.
How much insulation should ductwork have?
More than the minimum, given the temperatures our attics reach. We specify insulation values above code where the run length and attic conditions justify the modest additional cost. The payback on that upgrade is usually quick.
Will new ducts really lower my bill?
Usually noticeably, because typical homes lose a substantial share of conditioned air through leaks. Recovering that air means the system runs less for the same result, every single day. We measure before and after so you can see it.
We Finalize Your Order
STEP 04
Once you choose a product, we confirm every specification, from swing direction to hardware preparation, before placing the order, so the door that arrives matches what was actually agreed upon.
HOW WE WORK
FROM DUCT DESIGN TO BALANCED DELIVERY, HERE IS HOW.
STEP 01
WE CALCULATE THE AIRFLOW NEEDED
Room-by-room load determines how much air each space requires, and total system airflow follows from the equipment. Those numbers are what the entire duct design gets built from. Nothing is estimated from floor area alone.
STEP 02
WE DESIGN THE LAYOUT ON PAPER
Trunk routing, branch sizing, return placement, and static pressure budget all get worked out before installation day. Improvising in a hot attic is how design mistakes become permanent. You see the proposed layout before anything is ordered.
STEP 03
WE AGREE THE ROUTES WITH YOU
Register positions, any access requirements, and anything that affects finishes get confirmed before we start. Nobody wants to discover a proposed register location once the ceiling is already open. Any finishes that need making good are agreed upfront.
STEP 04
WE FABRICATE AND INSTALL
Plenums and transitions are fabricated to fit, trunks and branches run to the design, and every section supported properly. Nothing is stretched, crushed, or left resting on a joist. Supports go in at the correct spacing throughout the run.
STEP 05
WE SEAL AND INSULATE EVERYTHING
Every joint and seam is sealed with mastic, then insulated to the specified value. This is the part nobody sees and the part that determines performance for the next 20 years. Photographs of the sealed joints go into your file.
STEP 06
WE MEASURE AND BALANCE
Static pressure and register airflow are measured throughout, and dampers adjusted until each room receives its calculated volume. Final figures are recorded and left with your paperwork. Anything still short of target is corrected before we finish, not afterward.