HVAC SYSTEM INSTALLATION
HVAC SYSTEM INSTALLATION IN Plant City, FL.
Two identical systems can perform nothing alike, and the difference is almost always the installation itself. Mission Air Services, Inc. provides HVAC system installation throughout Plant City, FL, Lakeland, and Hillsborough County, commissioning airflow, charge, and electrical rather than simply switching it on. Permits handled, warranty registered, NATE-certified crews under license CAC1820450, free written estimates on our contact page.
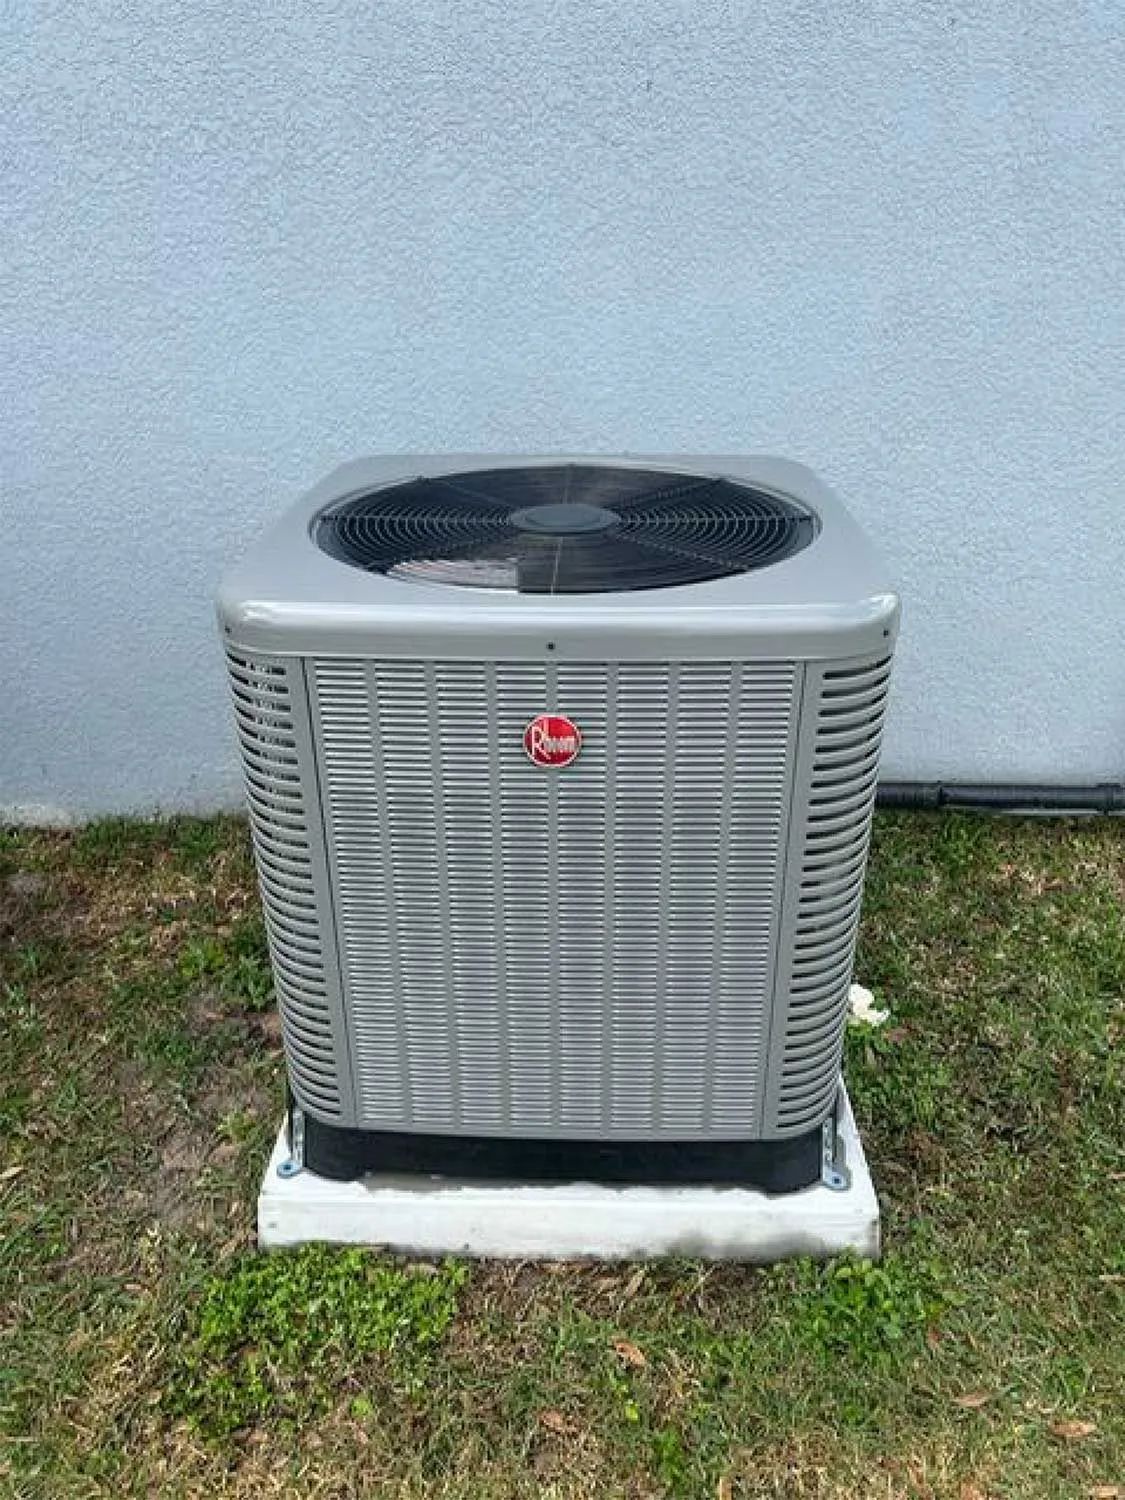
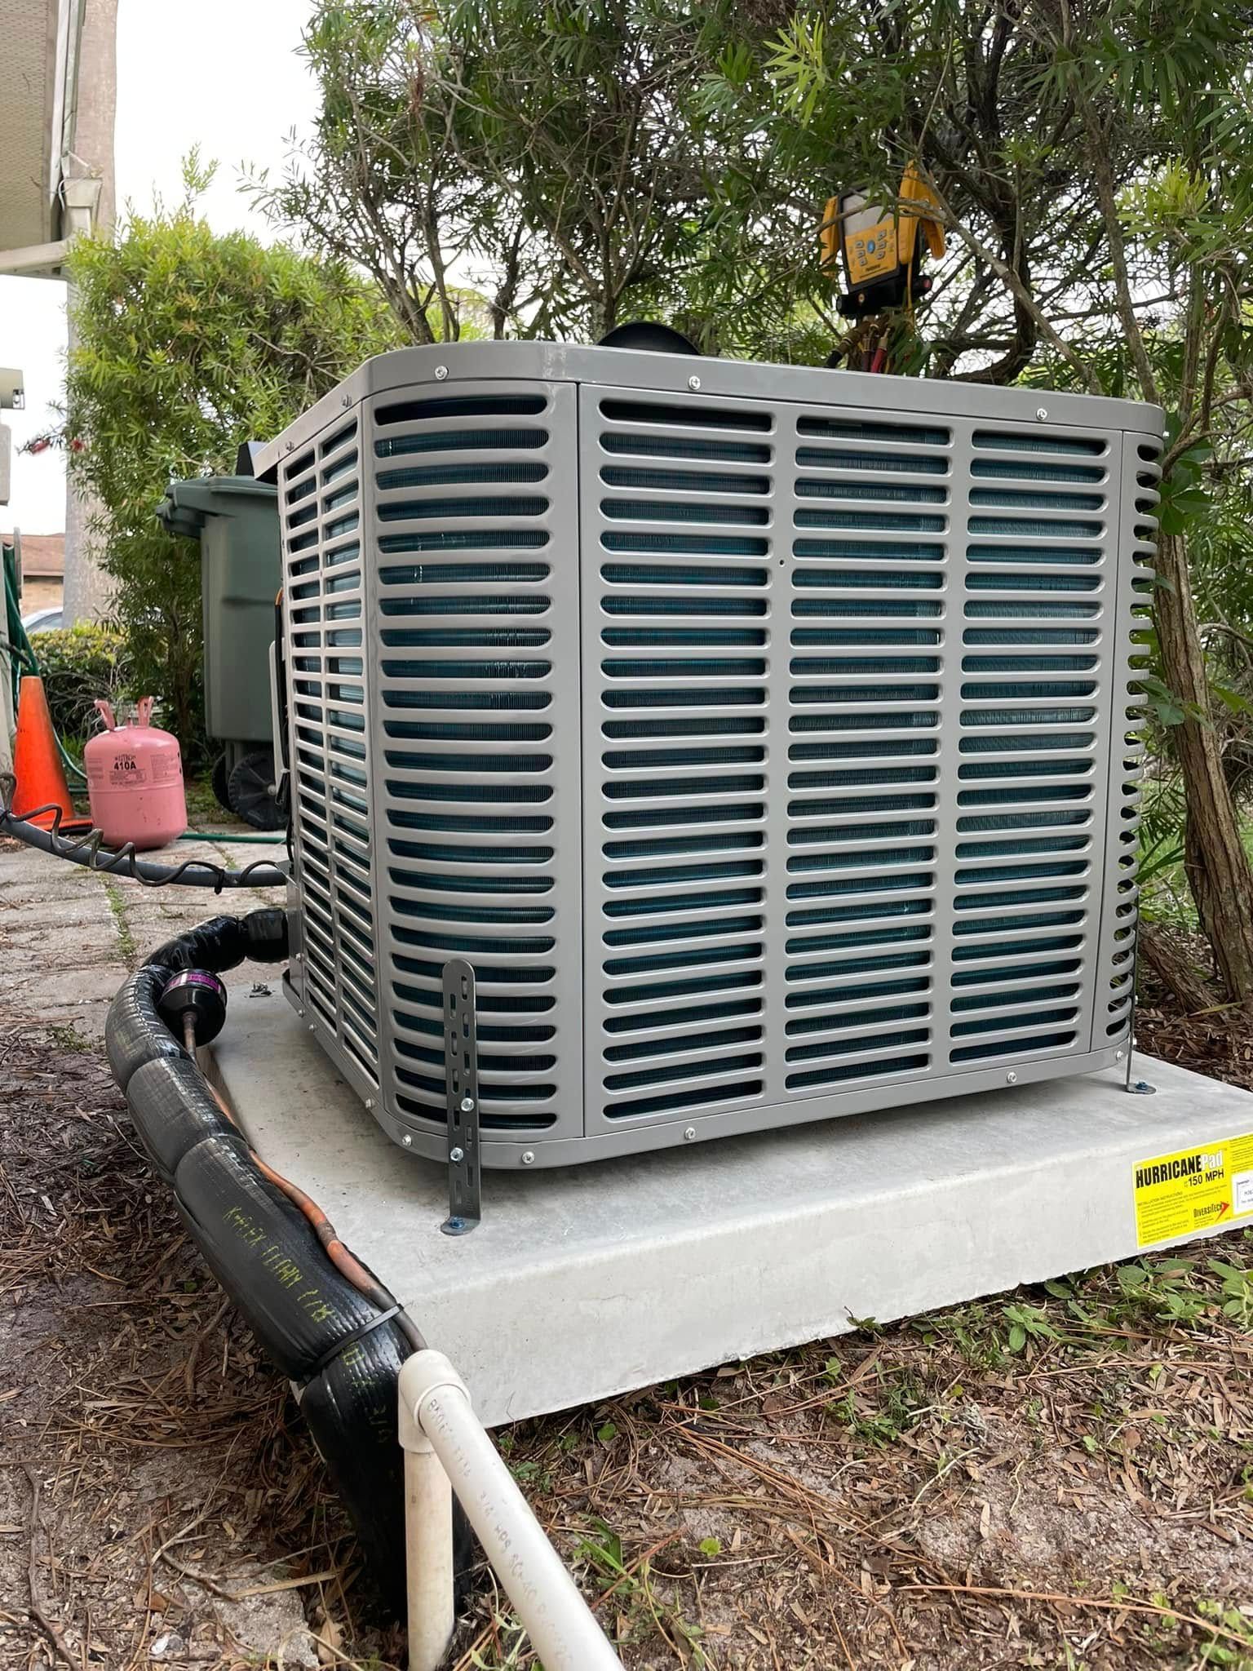
AN INSTALLATION IS THE PART YOU CANNOT SEE LATER.
Once drywall closes and the attic hatch shuts, nobody inspects the brazed joints, the vacuum pulled on the line set, or whether the plenum was actually sealed. Those hidden decisions determine whether the system delivers its rated capacity for 15 years or quietly underperforms from the first week. We build as though someone will open it up later, because eventually someone will.
That standard costs us a little time on every job. It also means the callback rate on our installations stays low, which is the only measure of installation quality that matters.
- Line sets evacuated and verified, never rushed
- Static pressure measured after commissioning
- Permits pulled and inspections coordinated
- NATE-certified installers working under CAC1820450
Quality doors from established manufacturers hold their finish and function longer than budget alternatives, which means fewer repairs and replacements over the life of your home. That durability protects the money you put into the purchase.
Long Term Value
HVAC SYSTEM INSTALLATION
NEW EQUIPMENT DESERVES A PROPER FOUNDATION.
An installation touches more than the two boxes. It touches the pad the condenser sits on, the disconnect feeding it, the drain the coil relies on, the returns that feed the blower, and the thermostat directing all of it. When any one of those is treated as an afterthought, the system compensates by quietly working harder. We would rather get each element right than diagnose it later.
BUILT FOR HOMES THAT RUN COOLING 9 MONTHS A YEAR.
Equipment in this part of FL logs more operating hours than the same model would almost anywhere else in the country. Condensate volume is higher, coils stay wetter, and electrical components cycle constantly. We account for that with generous drain design, corrosion-aware placement away from irrigation spray, proper pad elevation for storm water, and surge protection on the components most likely to be hit during an afternoon storm.
WE HAVE COMMISSIONED ENOUGH SYSTEMS TO KNOW WHERE INSTALLERS CUT CORNERS.
Across 20+ years of installations in Plant City and the surrounding counties, the shortcuts are predictable: skipped vacuum, guessed charge, unsealed plenums, undersized returns. We check each of those on our own work before we hand it over, and we find them regularly on other people's work when a homeowner calls us in later. Doing it properly is not complicated. It just requires being willing to stay until the readings are right.
WHAT A CORRECT INSTALLATION DELIVERS
RATED EFFICIENCY, ACTUALLY ACHIEVED
Published efficiency numbers assume correct charge, airflow, and duct sealing. Get those right and the system performs as advertised. Get them wrong and you paid for capability the equipment will never show.
FEWER SERVICE CALLS DOWN THE ROAD
Most early-life failures trace back to installation errors rather than manufacturing defects. Careful commissioning removes that whole category of problem before it has a chance to interrupt a summer weekend.
FULL MANUFACTURER WARRANTY PROTECTION
Factory coverage depends on correct installation and timely registration. Handling both properly keeps the compressor and the coil protected, which is exactly where an uncovered failure would hurt a household budget most.
COMFORT THAT MATCHES THE DESIGN
When airflow reaches every register at the intended volume, the temperature you set is the temperature you get. No more compensating with closed vents, portable units, or a thermostat set 5 degrees low.
PREDICTABLE ENERGY COSTS
A properly commissioned system draws the current it was designed to draw. Bills settle into a stable range instead of drifting upward as an incorrectly charged system slowly strains itself.
A SAFER ELECTRICAL SETUP
Correct breaker sizing, secure disconnects, and protected control boards remove the quiet hazards that come with reusing whatever wiring happened to be there. That matters more here than most homeowners realize.
WHAT WE INSTALL
OUR HVAC INSTALLATION WORK.
Installation work varies widely by property. A first-time system in a home that never had central air is a different project from a planned upgrade in a house with sound existing infrastructure.
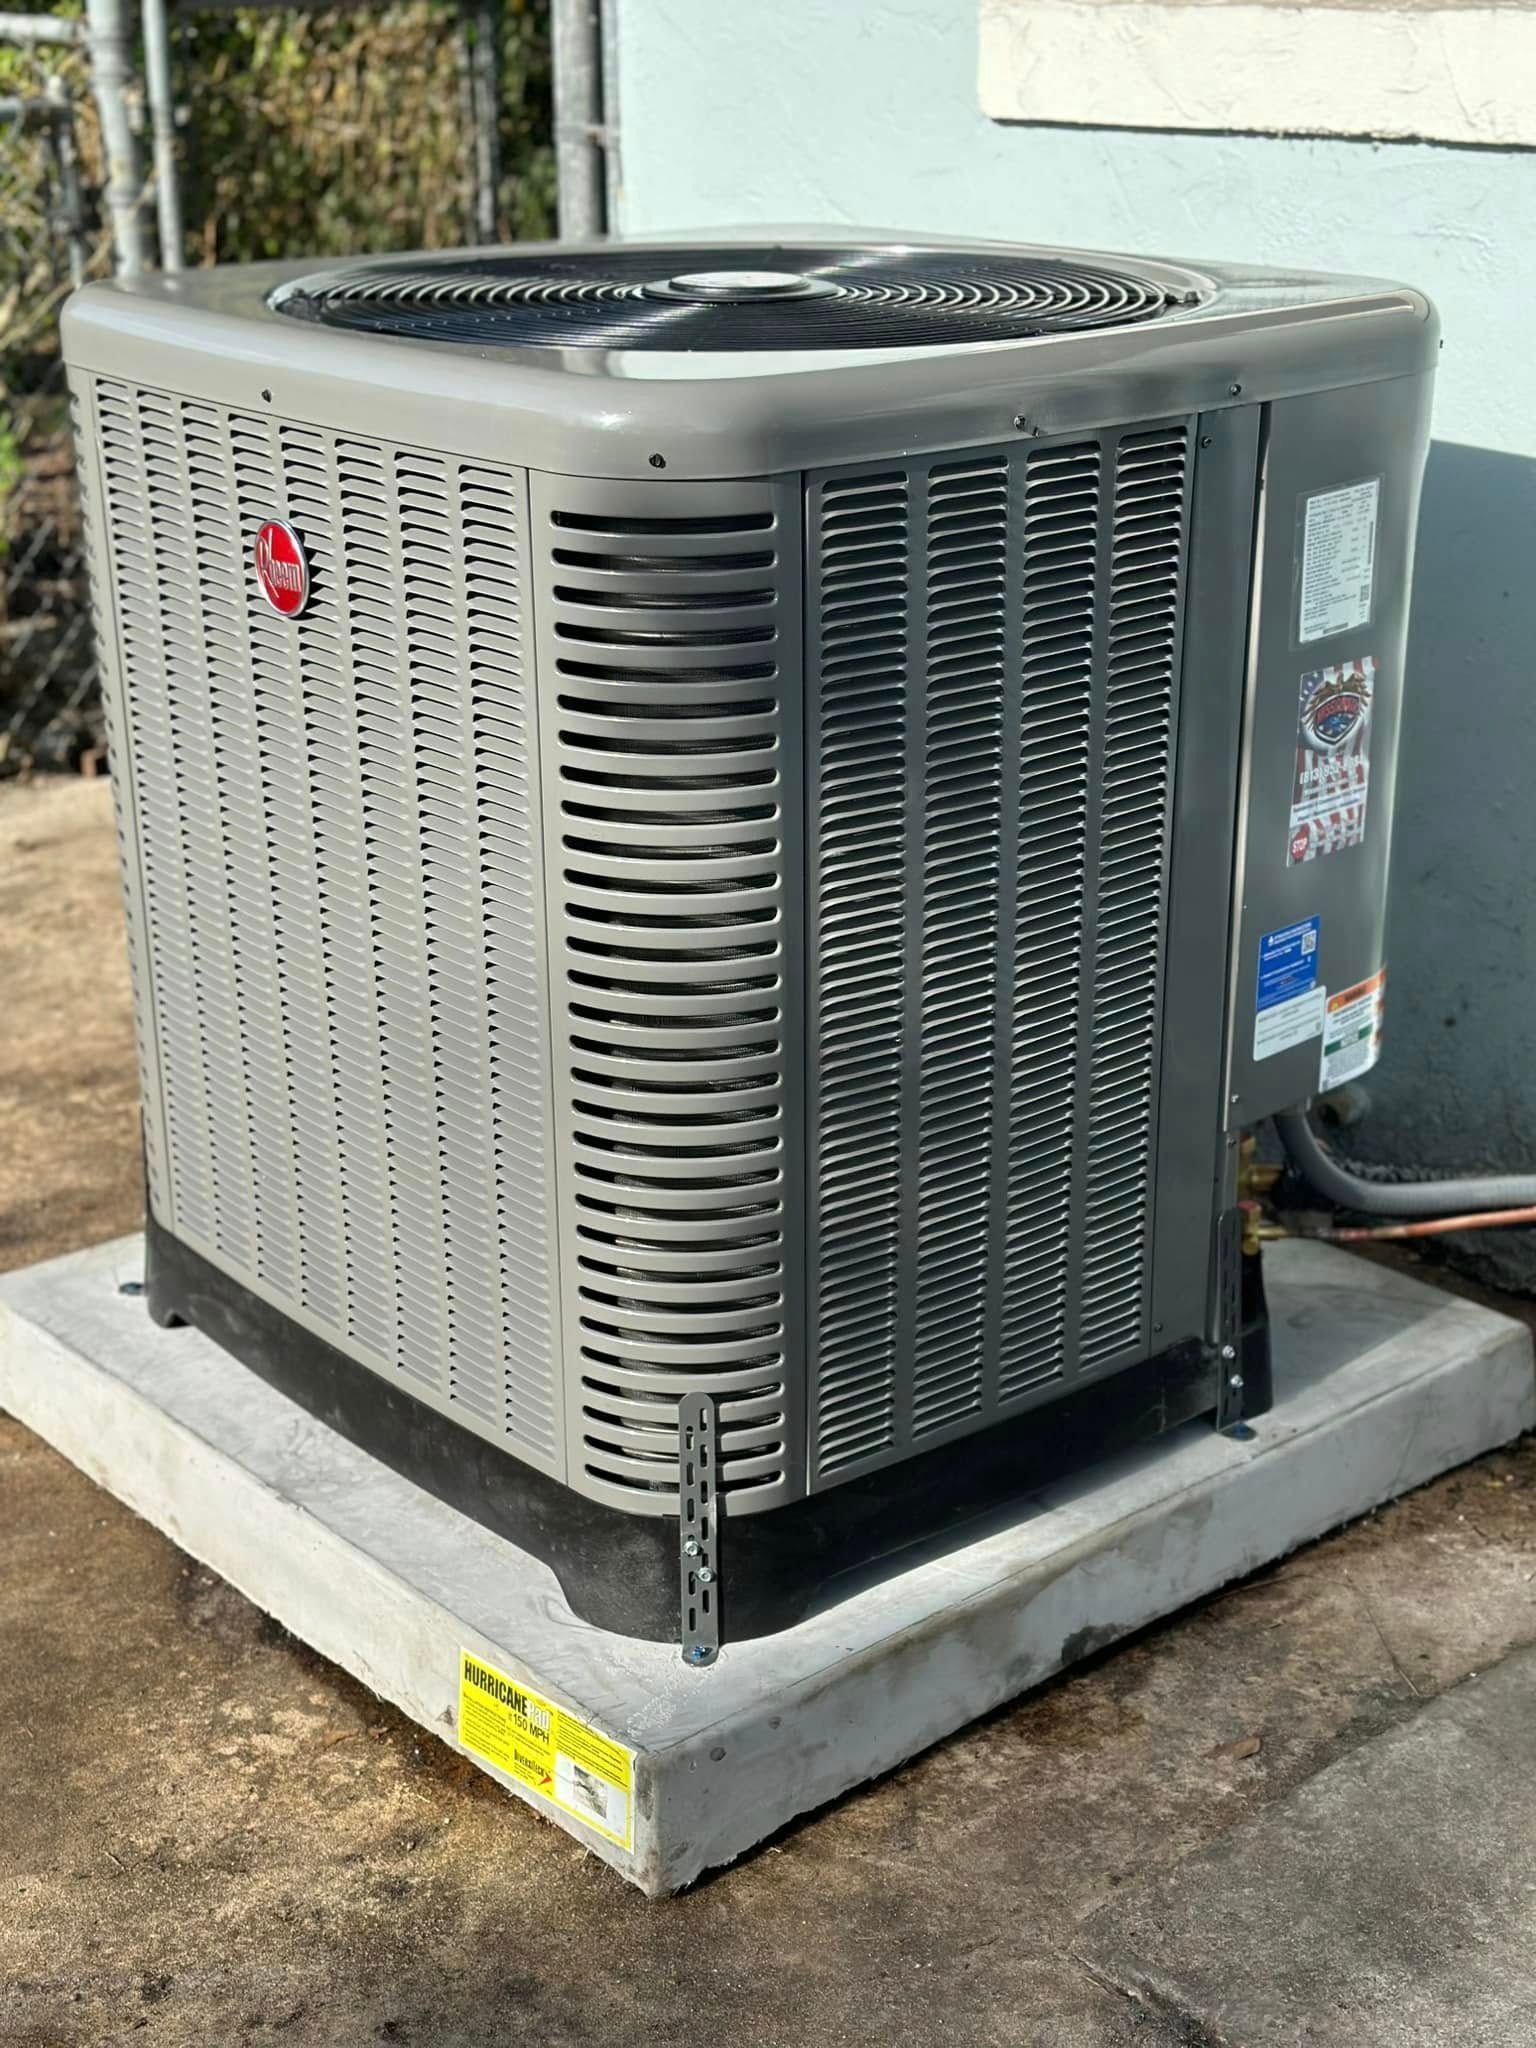
NEW BUILDS
New Construction Systems
Working from plans, we lay out equipment locations, duct routing, and electrical requirements before walls close. Coordinating early avoids the compromises that show up when mechanical is fitted around finished construction.
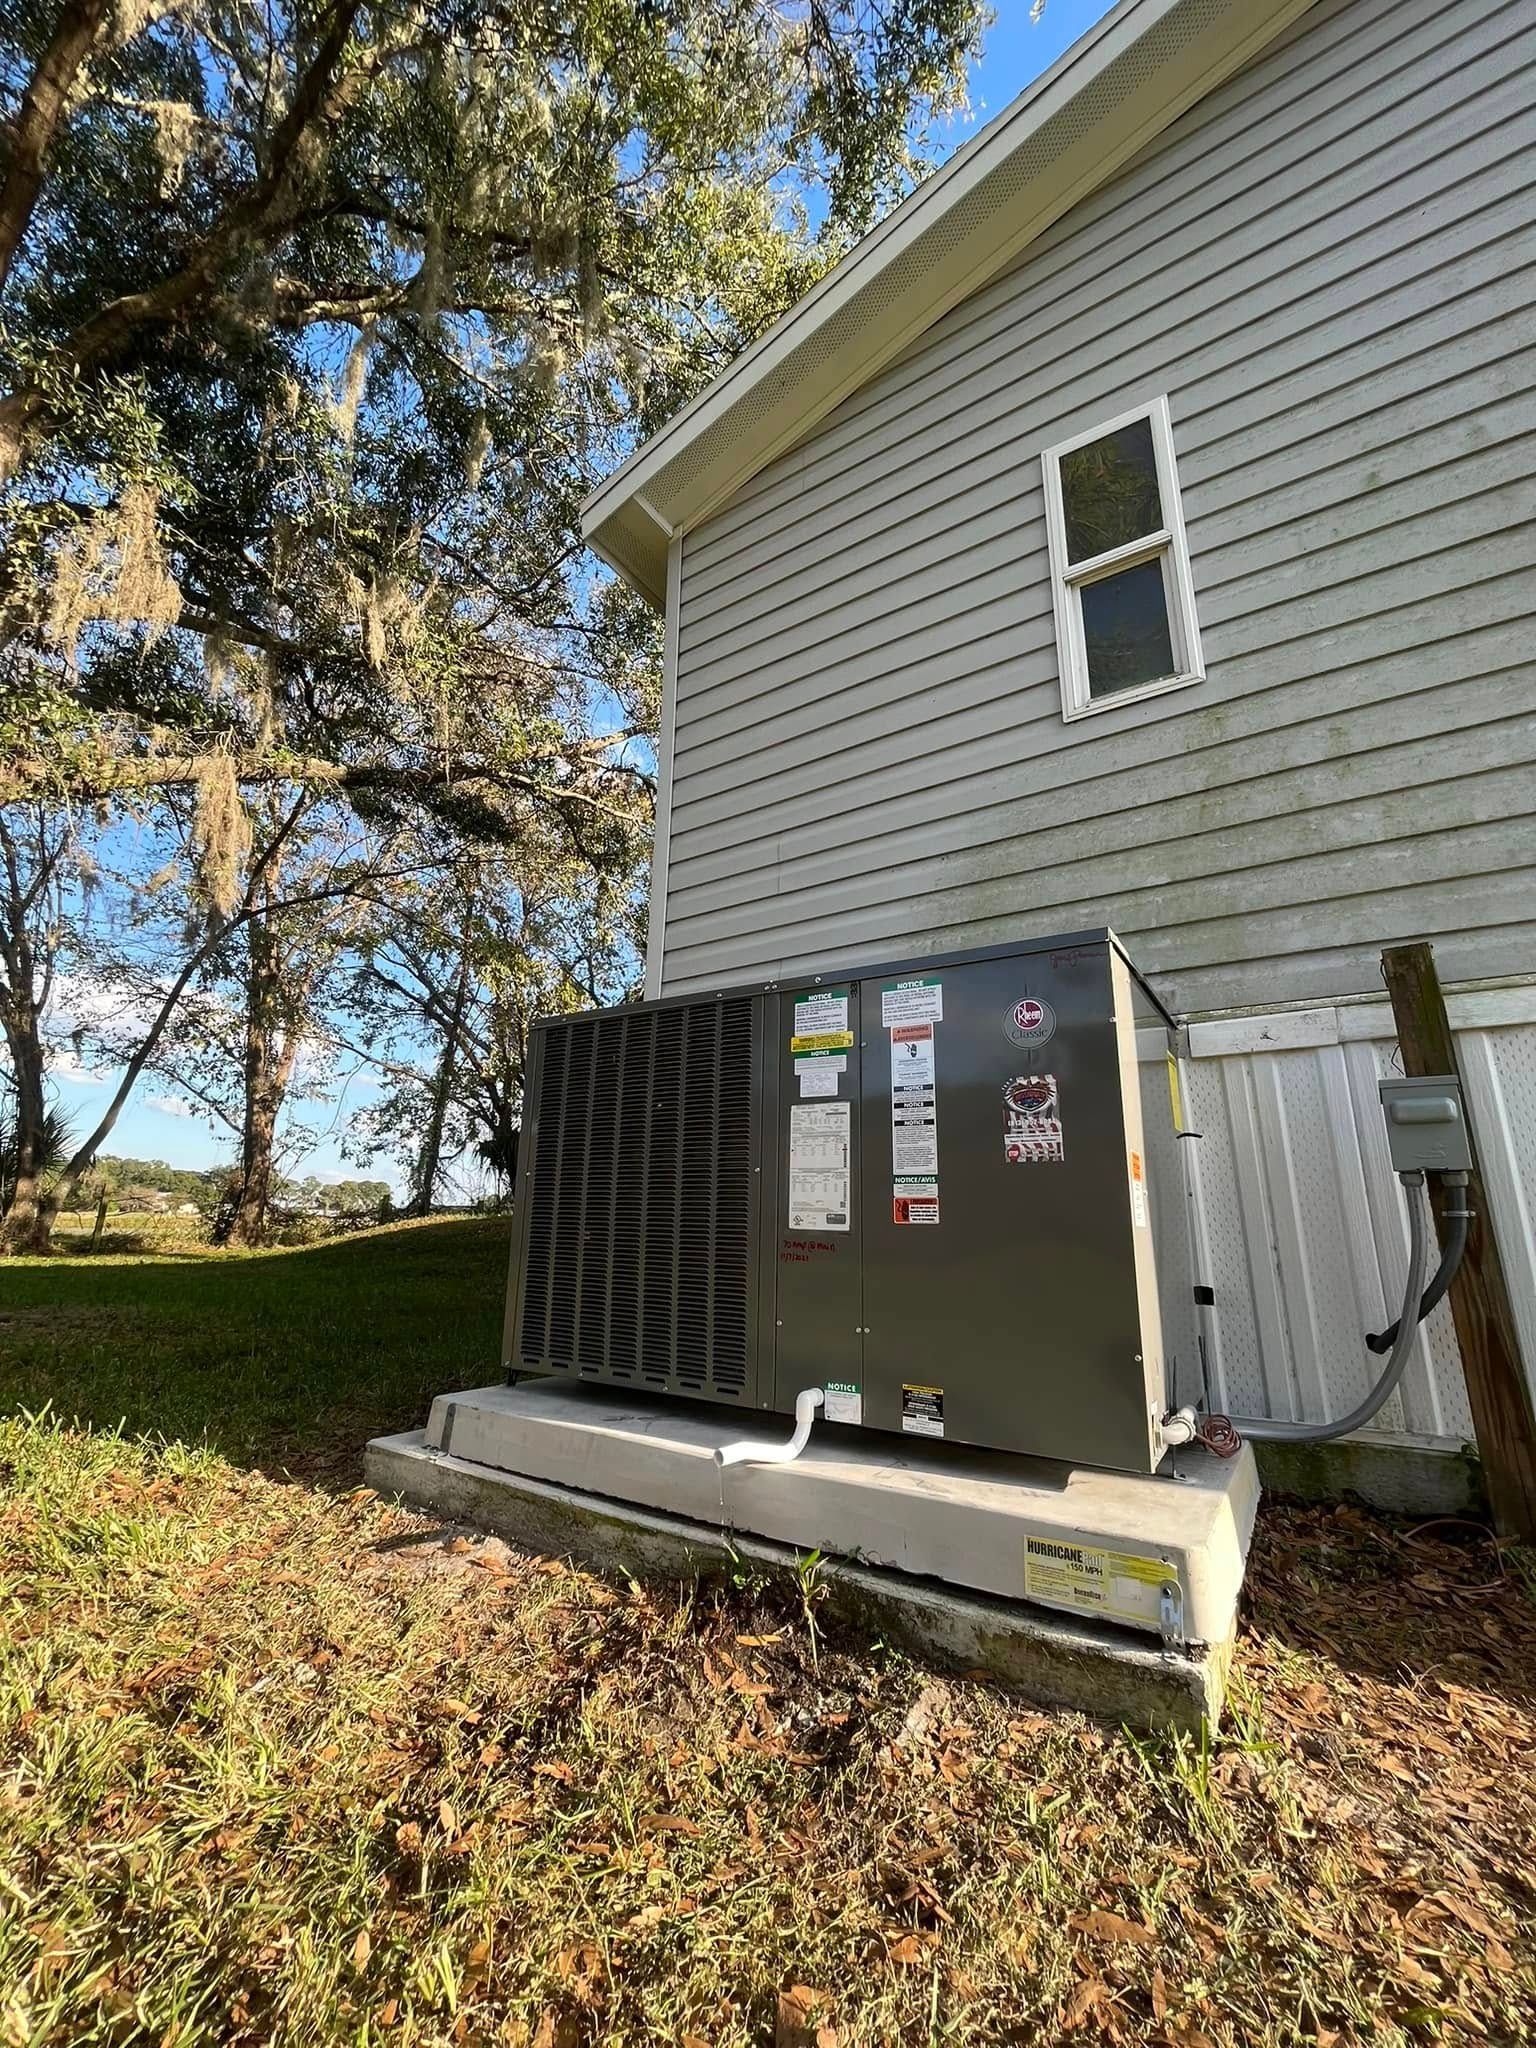
FIRST SYSTEM
First-Time Central Air
Homes moving from window units or ductless heads need a full delivery network designed from scratch. We plan supply and return placement for the way the floor plan actually uses each room.
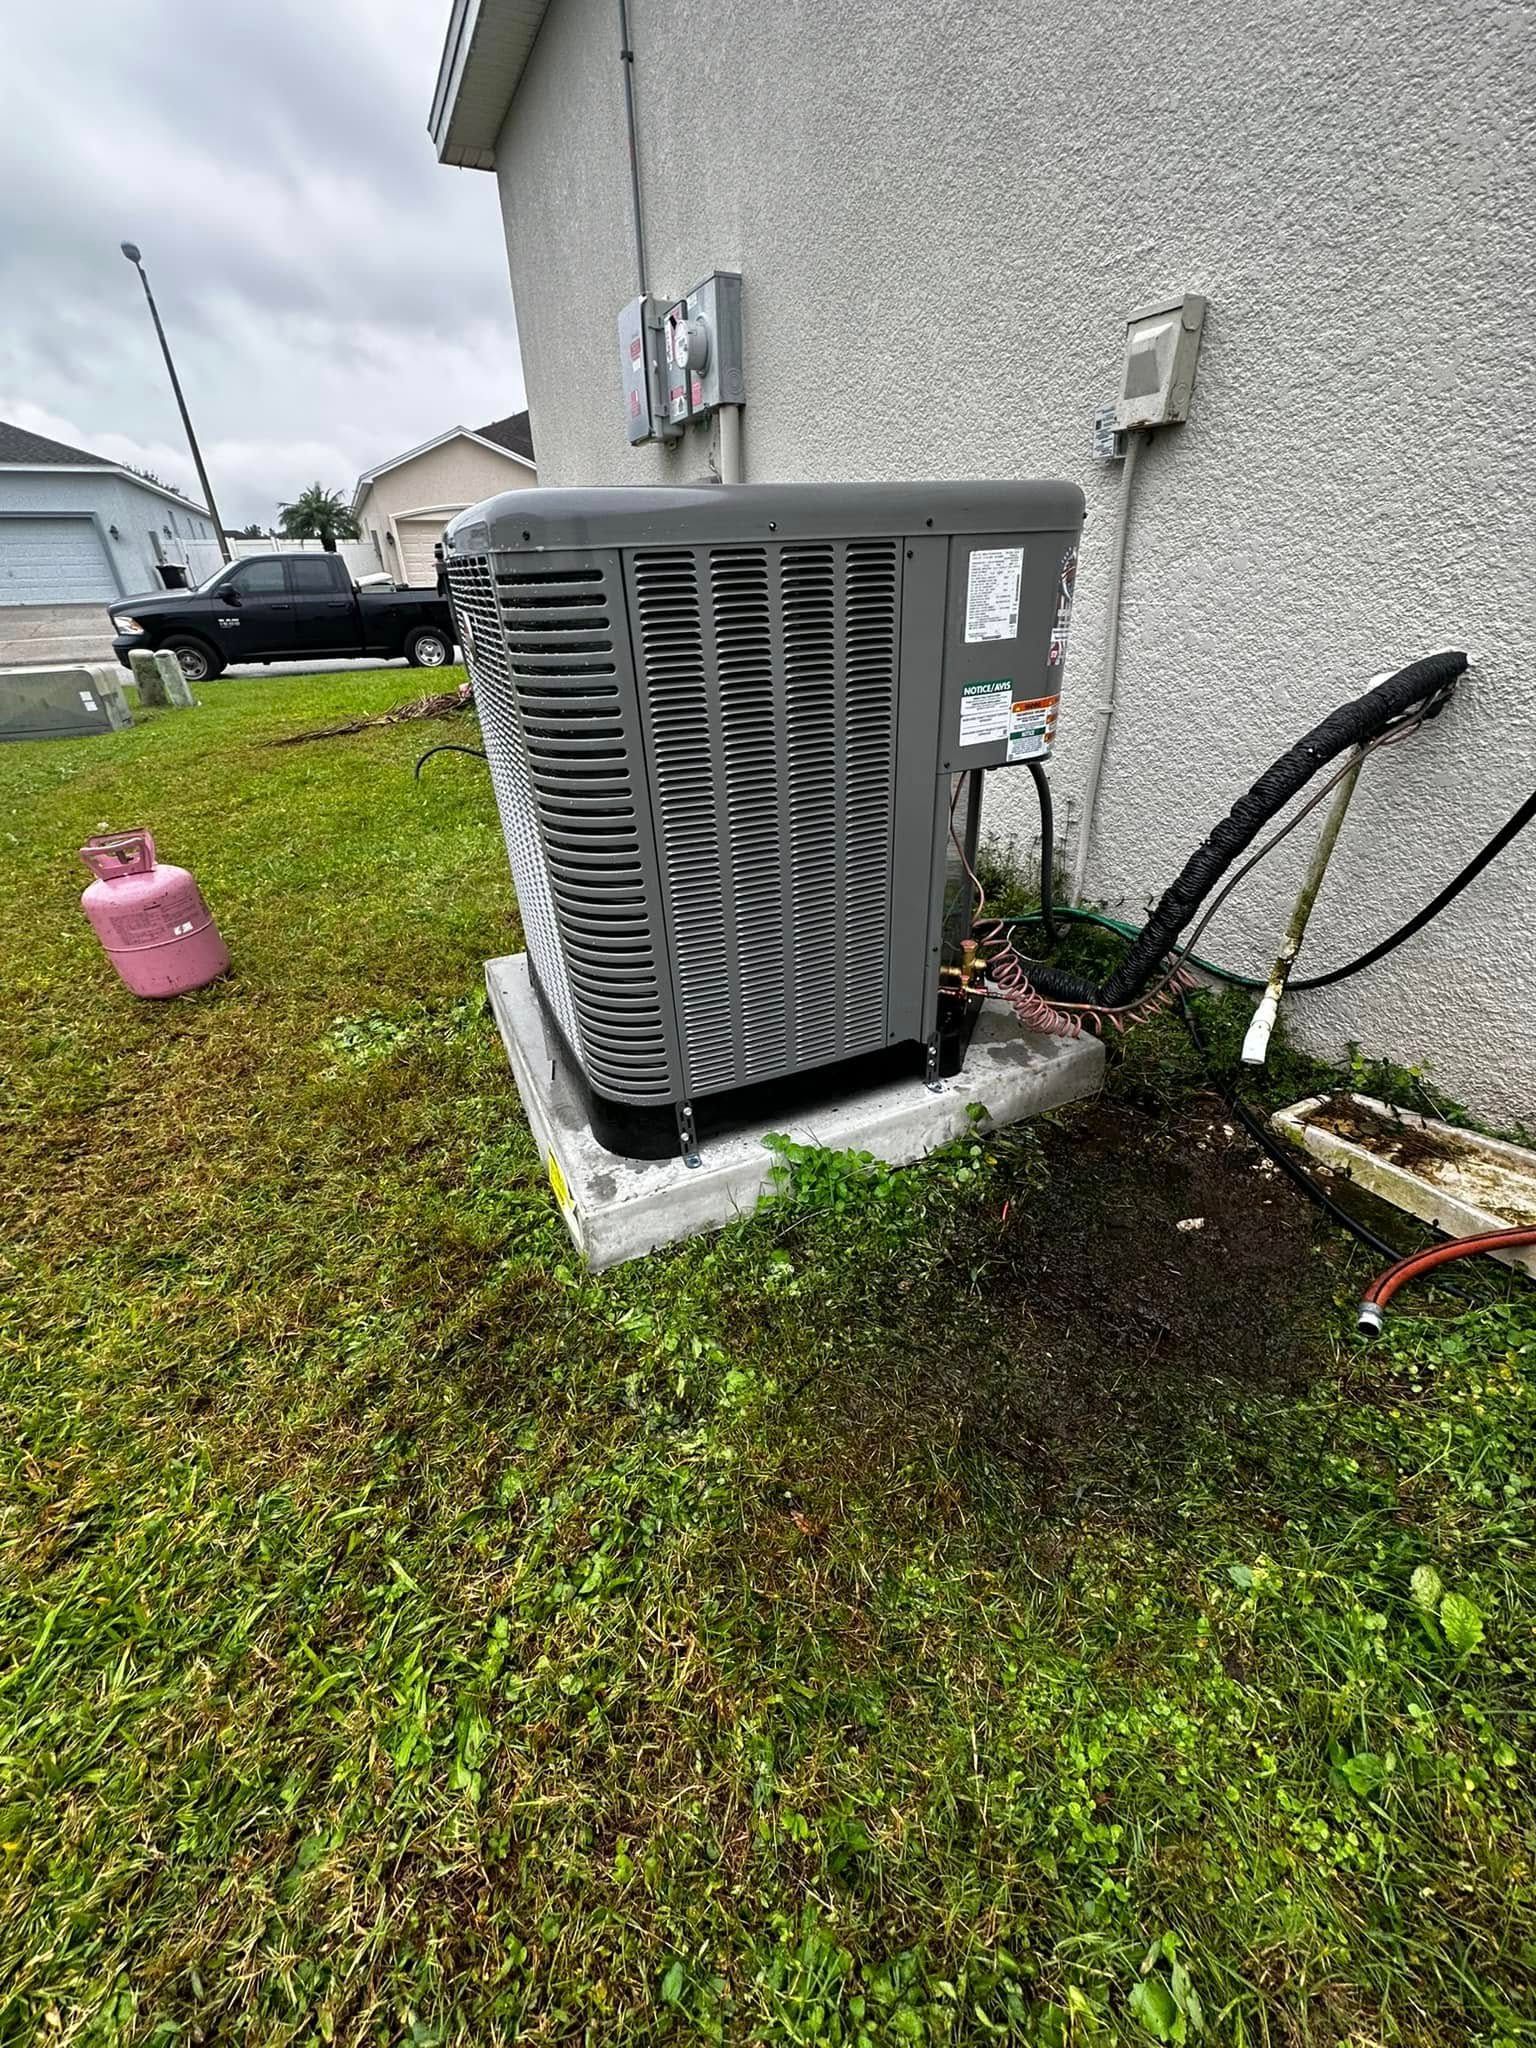
SPLIT SYSTEMS
Split System Installation
The standard configuration for most homes here, pairing an outdoor condenser with an indoor air handler. We handle placement, line set routing, condensate management, and the electrical work as one coordinated scope.
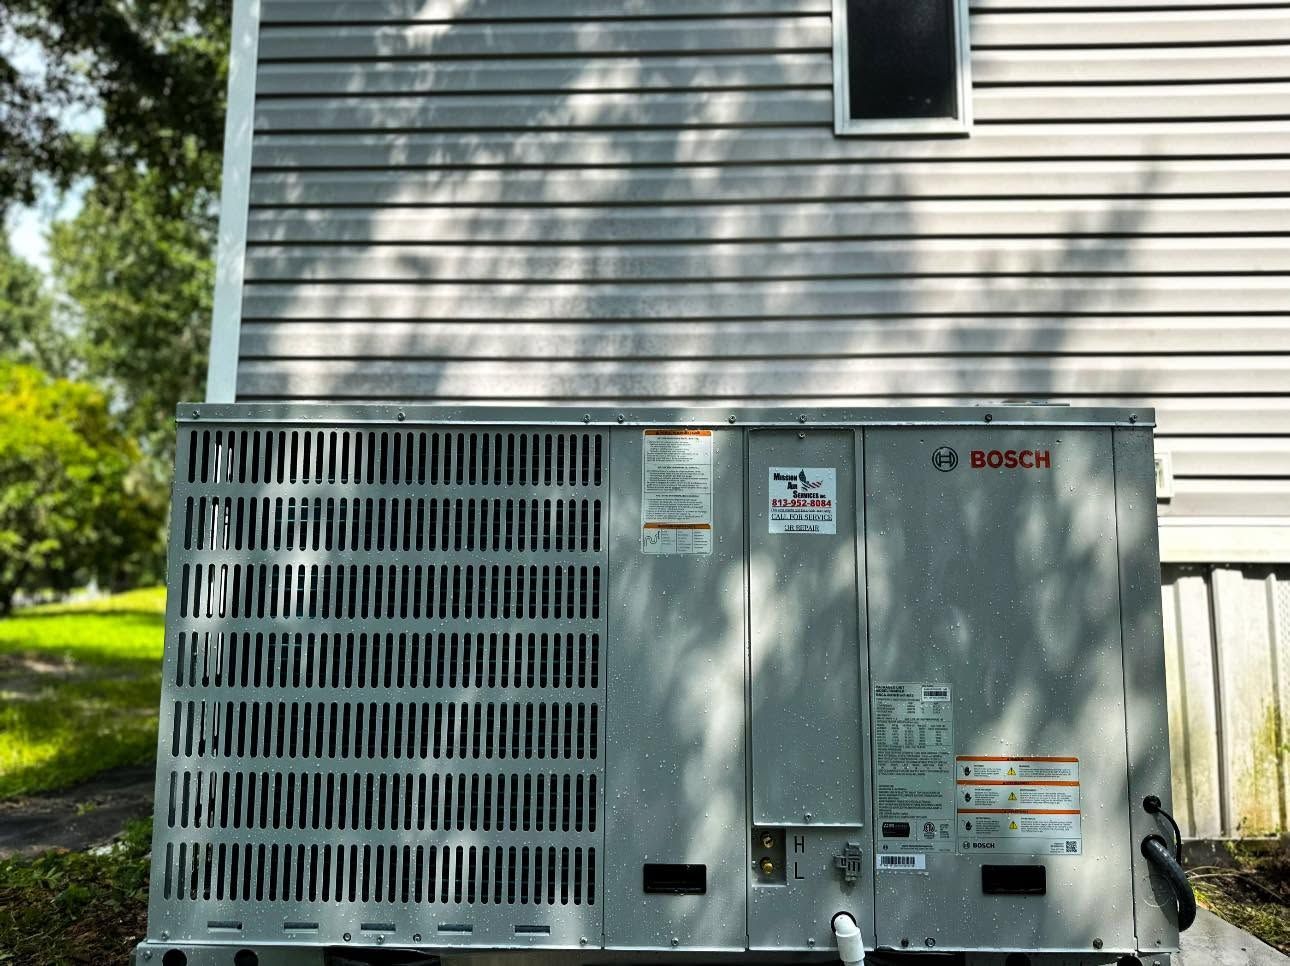
PACKAGE UNITS
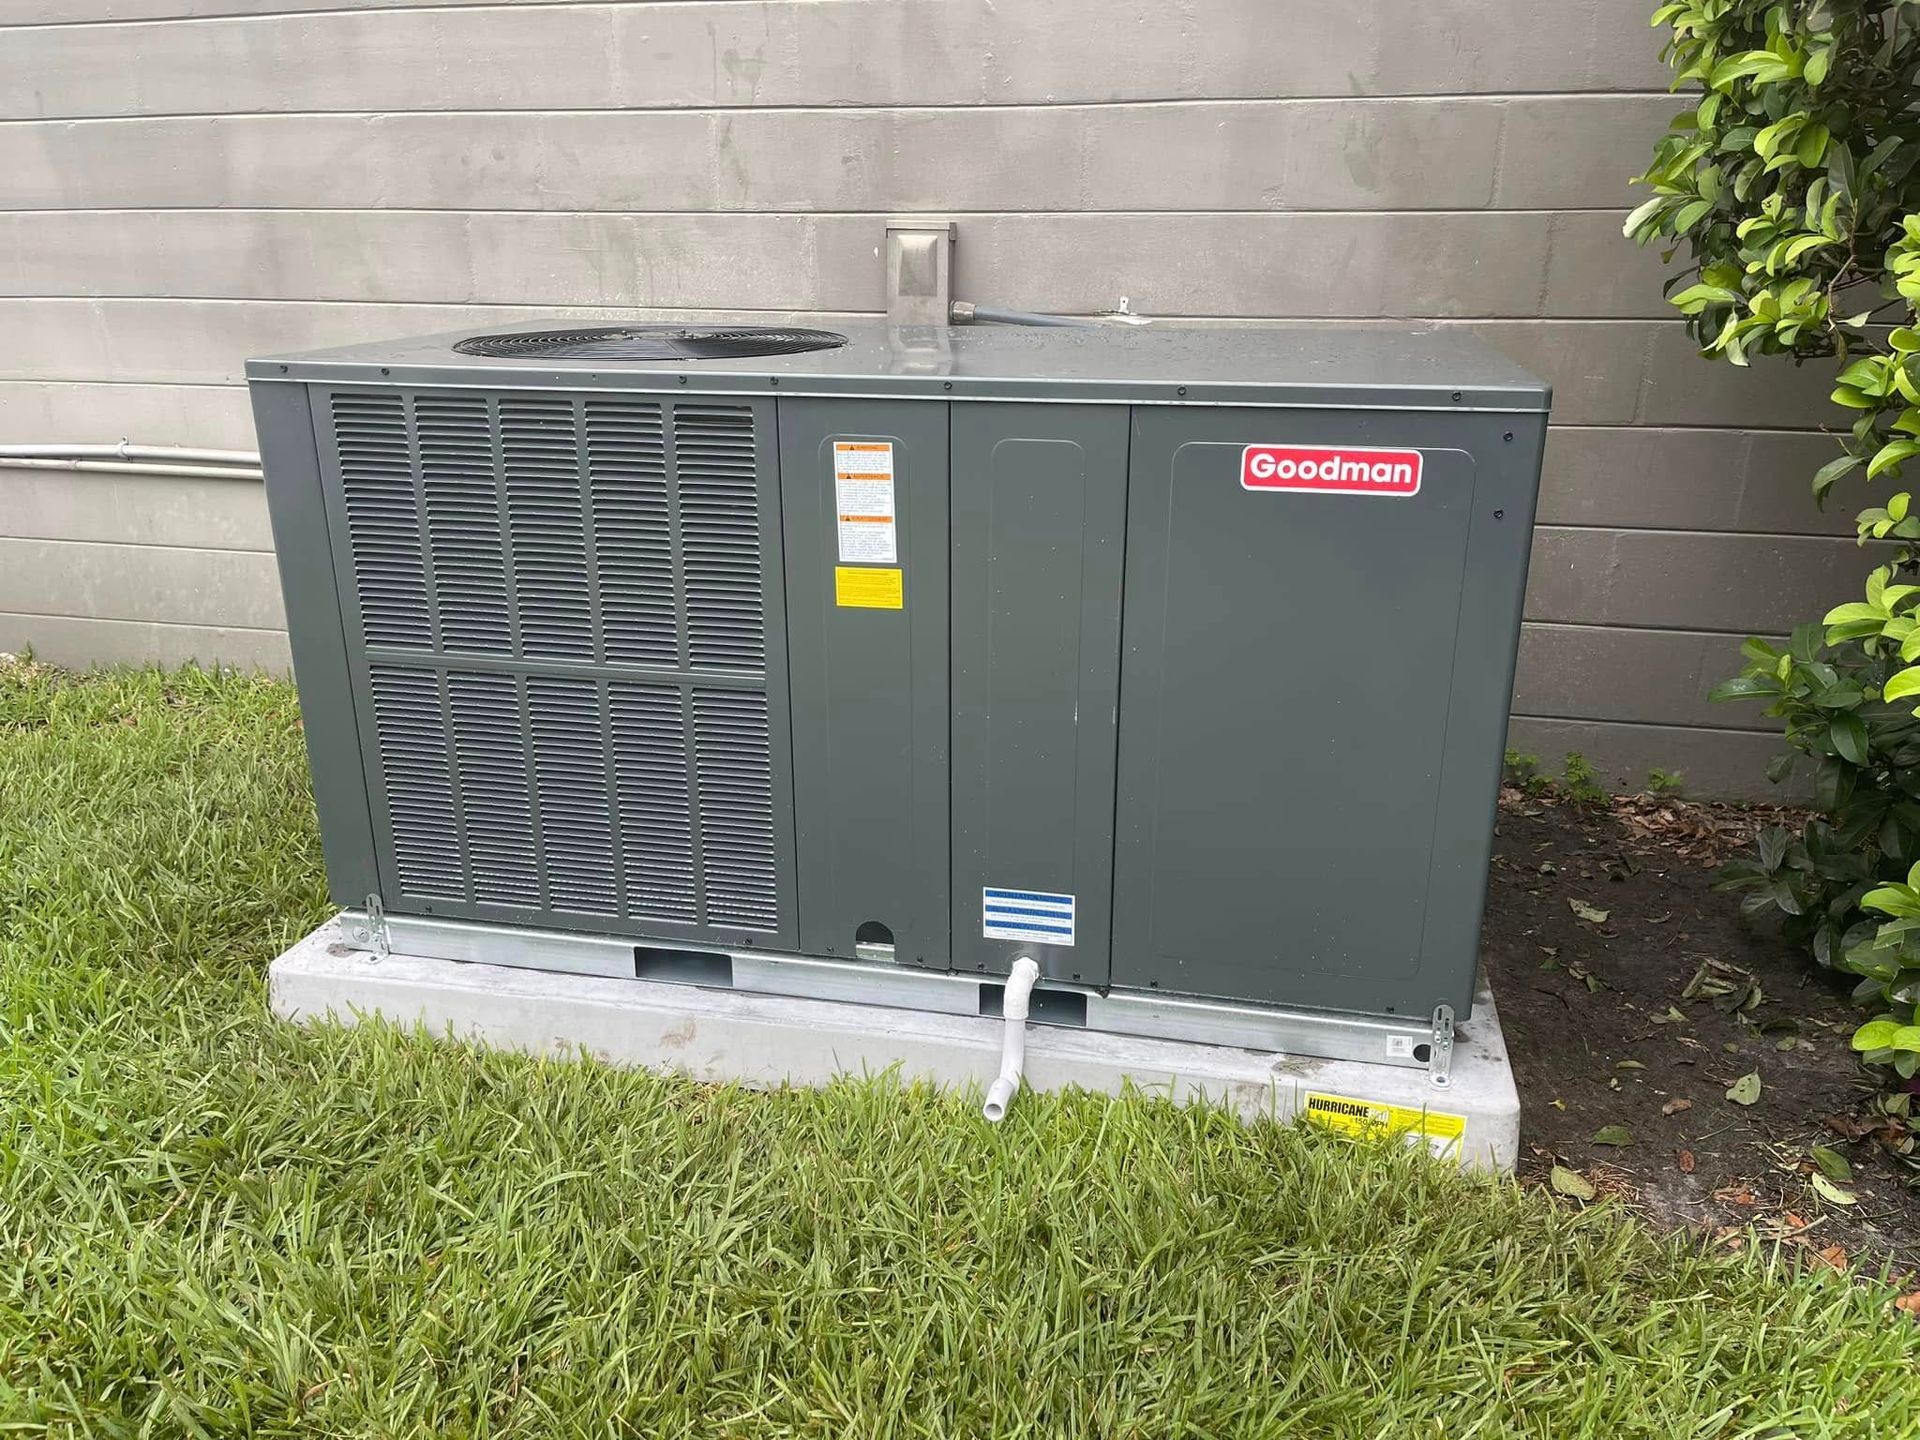
Package Unit Installation
Where indoor space is tight, a single outdoor cabinet holds everything. Correct curb sealing and duct transitions matter enormously on these, since every connection sits exposed to weather year-round.
ADD ON ZONES
Zoned System Installation
Dampers and multiple thermostats let a two-story home or a converted addition hold different temperatures. We design zone boundaries around real usage patterns rather than around convenient duct branches.
CONTROLS
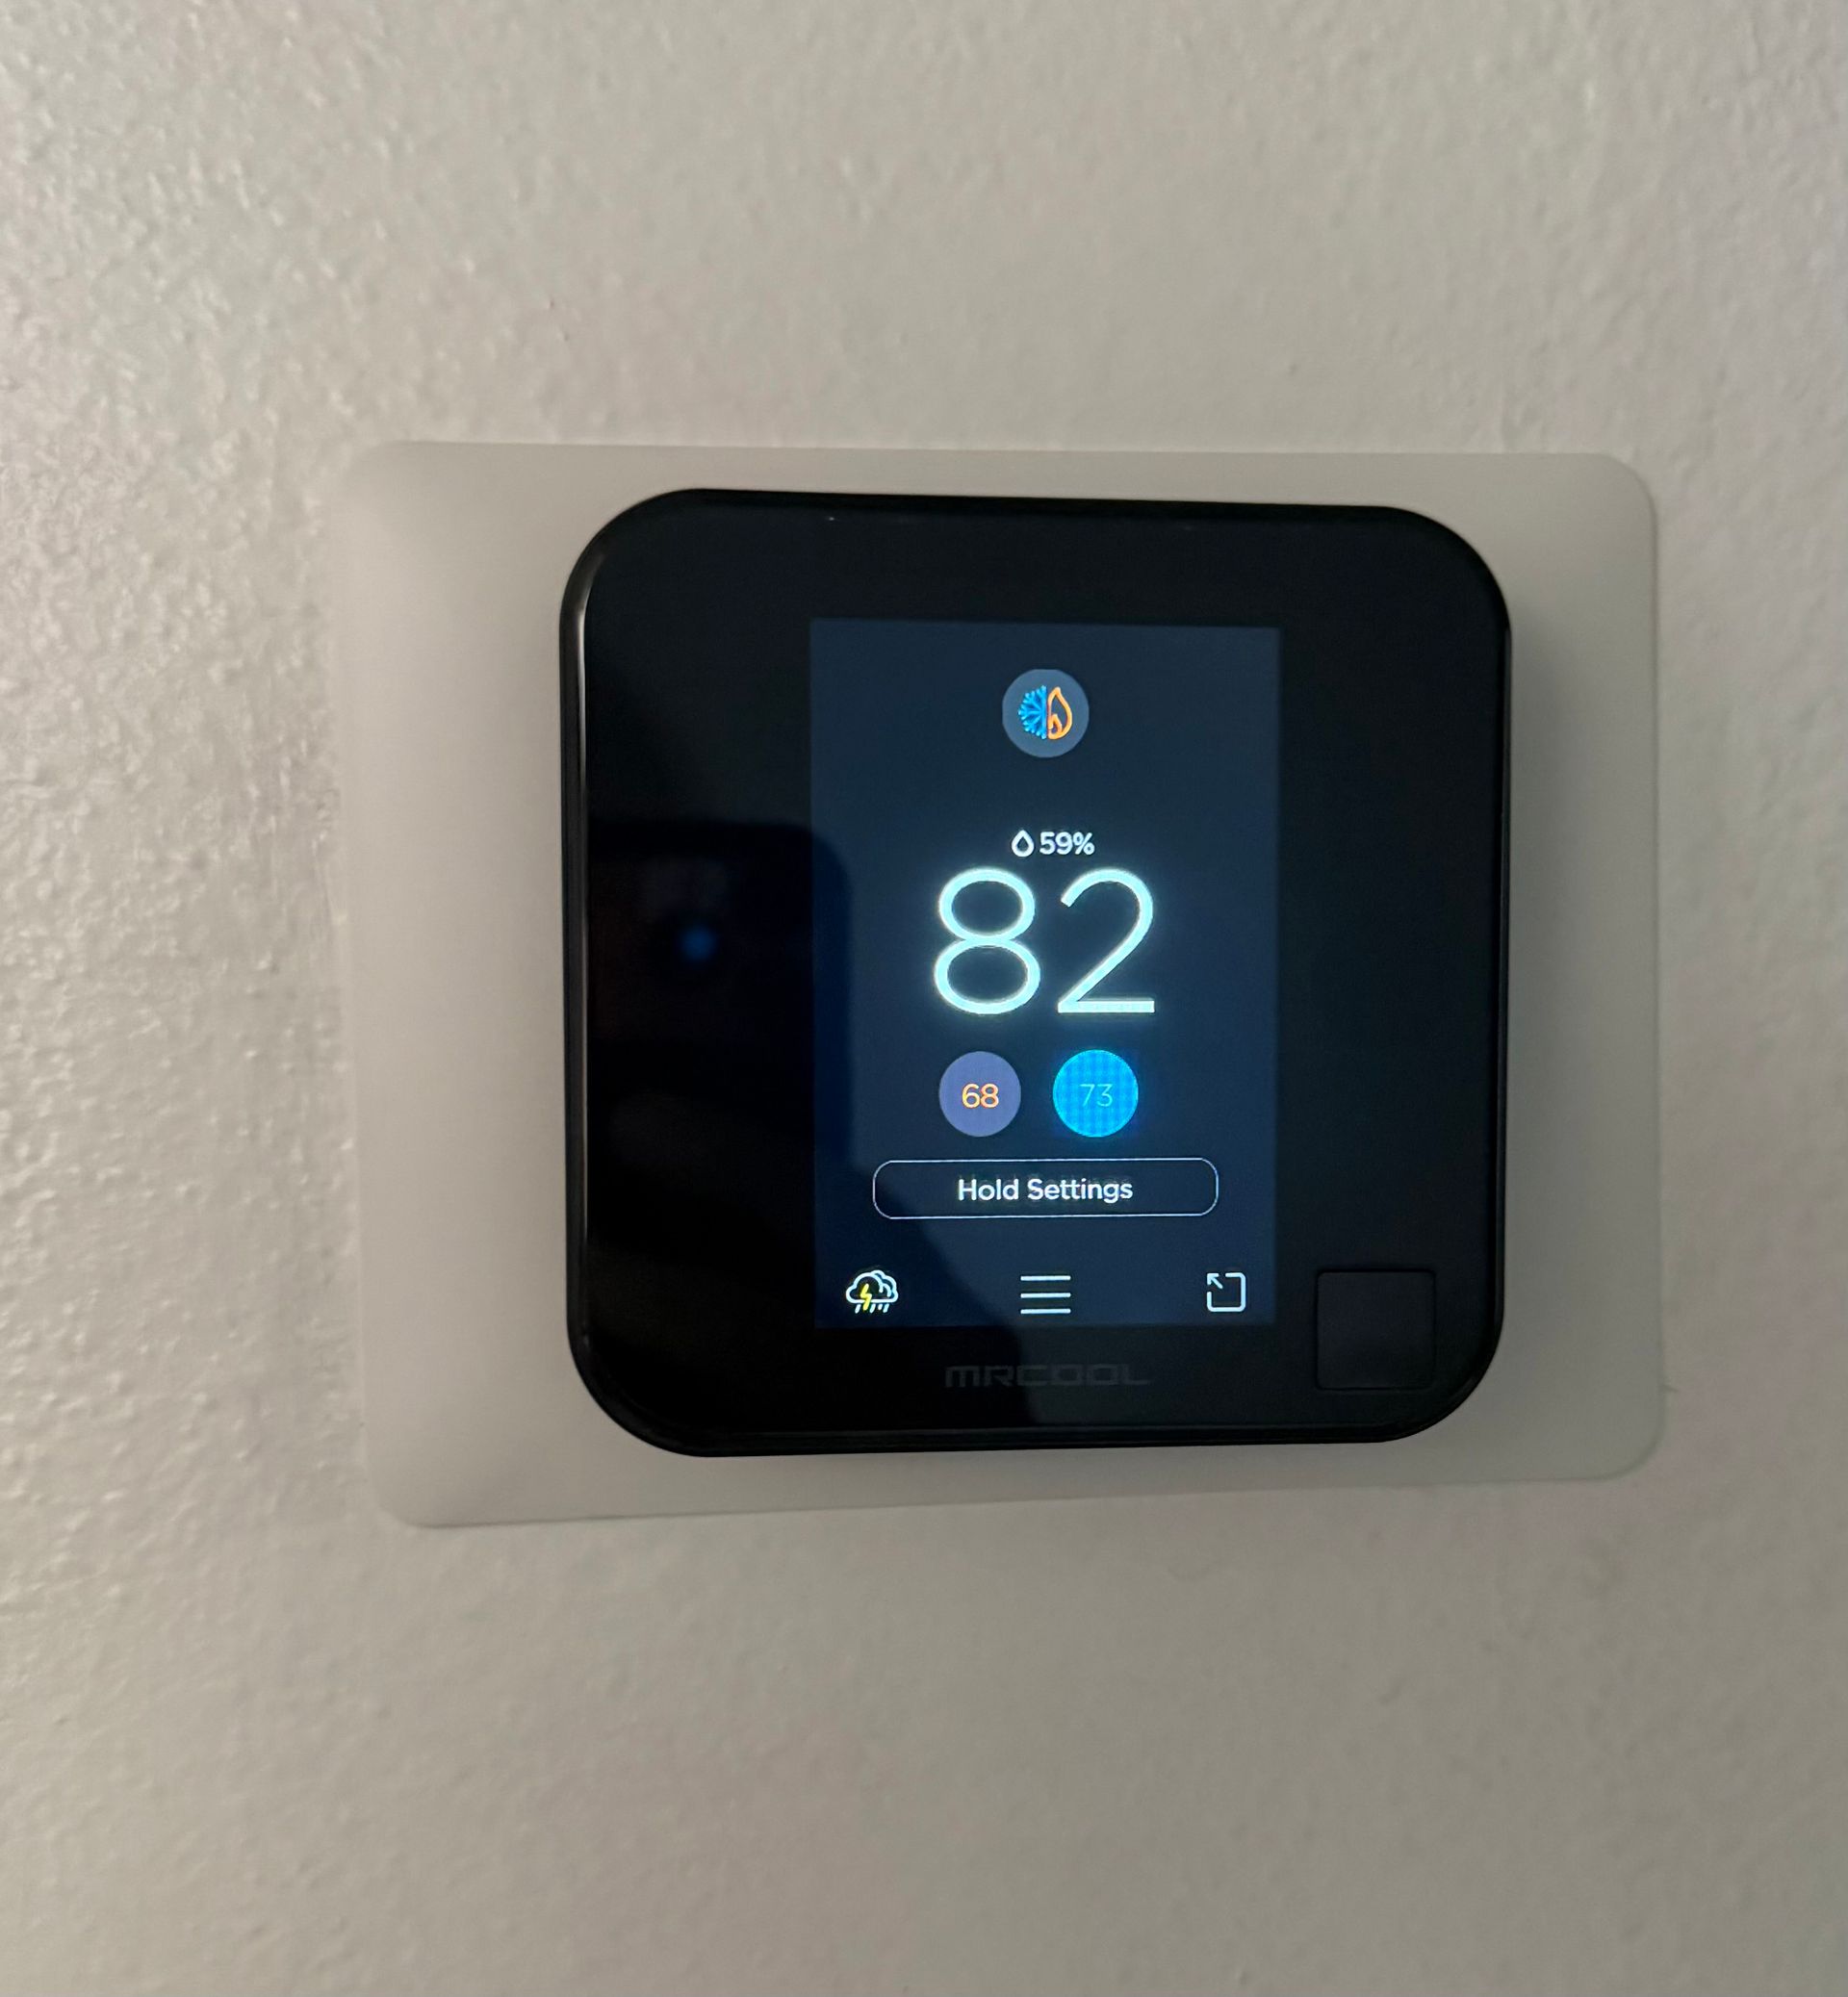
Thermostat and Control Setup
Every installation ends with the controls configured properly: correct staging, sensible fan behavior, and a heating and cooling schedule programmed with you rather than left on whatever the factory default happened to be.
THE WORD ON OUR WORK
WHAT OUR CLIENTS SAY.
Installation reviews tend to mention two things above all: the crew left the place clean, and the system did what we said it would. Those are the two promises we make when the quote goes out, so those are the ones worth checking.
Common Questions
frequently asked
questions.
Homeowners planning an installation ask most of these questions before booking the work. Read through them first, and bring anything that is still unclear along to the site visit.
How long does a new HVAC installation take?
Most residential installations finish inside a single day, typically 6 to 8 hours. Adding ductwork, electrical upgrades, or new line set routing can extend the work into a second day, which we schedule in advance.
Do I need a permit to install an HVAC system?
Yes, in nearly every case. Permitting protects you, because it forces an independent inspection of the electrical and mechanical work. We handle the application and coordinate the inspection as part of the job.
Can I install the outdoor unit anywhere on my property?
Not quite anywhere. It needs clearance for airflow and service access, protection from irrigation spray, elevation above storm water, and a short enough line set run. We assess placement during the estimate.
What is a Manual J load calculation?
It is the industry method for sizing equipment from a home's actual heat gain, using construction, insulation, window area, and orientation. It is the difference between capacity that fits and capacity that guesses.
Should I upgrade my ductwork during installation?
If the existing runs leak, sag, or were sized for smaller equipment, upgrading during installation costs far less than returning later. We inspect the duct system as part of every installation estimate we prepare.
What happens during commissioning?
We measure temperature split, static pressure, superheat, subcooling, and amp draw, then compare each reading against the manufacturer's targets. Anything outside specification gets corrected before we consider the installation complete.
Do you install equipment I bought myself?
We generally do not, because warranty coverage and parts sourcing both depend on authorized purchase. As a Rheem Pro Partner serving Plant City, FL, Mission Air Services, Inc. supplies equipment with full factory support attached.
How soon can installation be scheduled?
Standard residential installations usually go on the calendar within a few days of approval. If your current system has failed completely, tell us and we will look for the earliest slot available.
We Finalize Your Order
STEP 04
Once you choose a product, we confirm every specification, from swing direction to hardware preparation, before placing the order, so the door that arrives matches what was actually agreed upon.
HOW WE WORK
FROM SITE VISIT TO SIGN-OFF, HERE IS HOW.
STEP 01
WE SURVEY THE PROPERTY
The visit starts outside and ends in the attic. Placement options, electrical capacity, duct condition, drain routing, and access constraints all get recorded before anyone talks about equipment models or pricing. That survey is what the written proposal is built from.
STEP 02
WE DESIGN THE SYSTEM
Load calculation determines capacity, and the duct survey determines whether the existing network can carry it. Those two answers together define the specification you receive, including any modifications the job requires. You see the reasoning behind it, not just a final tonnage.
STEP 03
WE HANDLE THE PAPERWORK
Permits get pulled, inspection appointments get requested, and financing paperwork is completed if you want it. None of that lands on your desk, and none of it delays the scheduled date. We simply keep you updated as each stage clears.
STEP 04
WE PREPARE THE SITE
Floors get covered, the work area gets cleared, and existing equipment is isolated safely. Any duct repairs or electrical corrections identified in the survey happen before the new equipment arrives on site. Doing that first keeps installation day moving without pauses.
STEP 05
WE INSTALL AND SEAL
Equipment is set, line sets brazed and evacuated, plenums sealed, drains sloped, and electrical terminated to code. Nothing gets energized until every connection has been checked twice by the installing technician. Sealing the plenums properly matters as much as the brazing does.
STEP 06
WE MEASURE AND EXPLAIN
Commissioning readings are taken and recorded, the factory warranty is registered, and we walk you through operation, filter access, and the recommended maintenance schedule before the truck leaves your driveway. A copy of every reading stays with your paperwork.