
DUCTWORK REPLACEMENT
DUCTWORK REPLACEMENT IN Plant City, FL.
There is a point where a duct system has been patched so often that the patches are the system. Mission Air Services, Inc. handles ductwork replacement across Plant City, FL, Lakeland, and Riverview, rebuilding the network properly. Members receive a $500 credit toward the work, financing available, work licensed under CAC1820450. Book a survey through our contact page.
SOME DUCT SYSTEMS CANNOT BE SAVED BY SEALING.
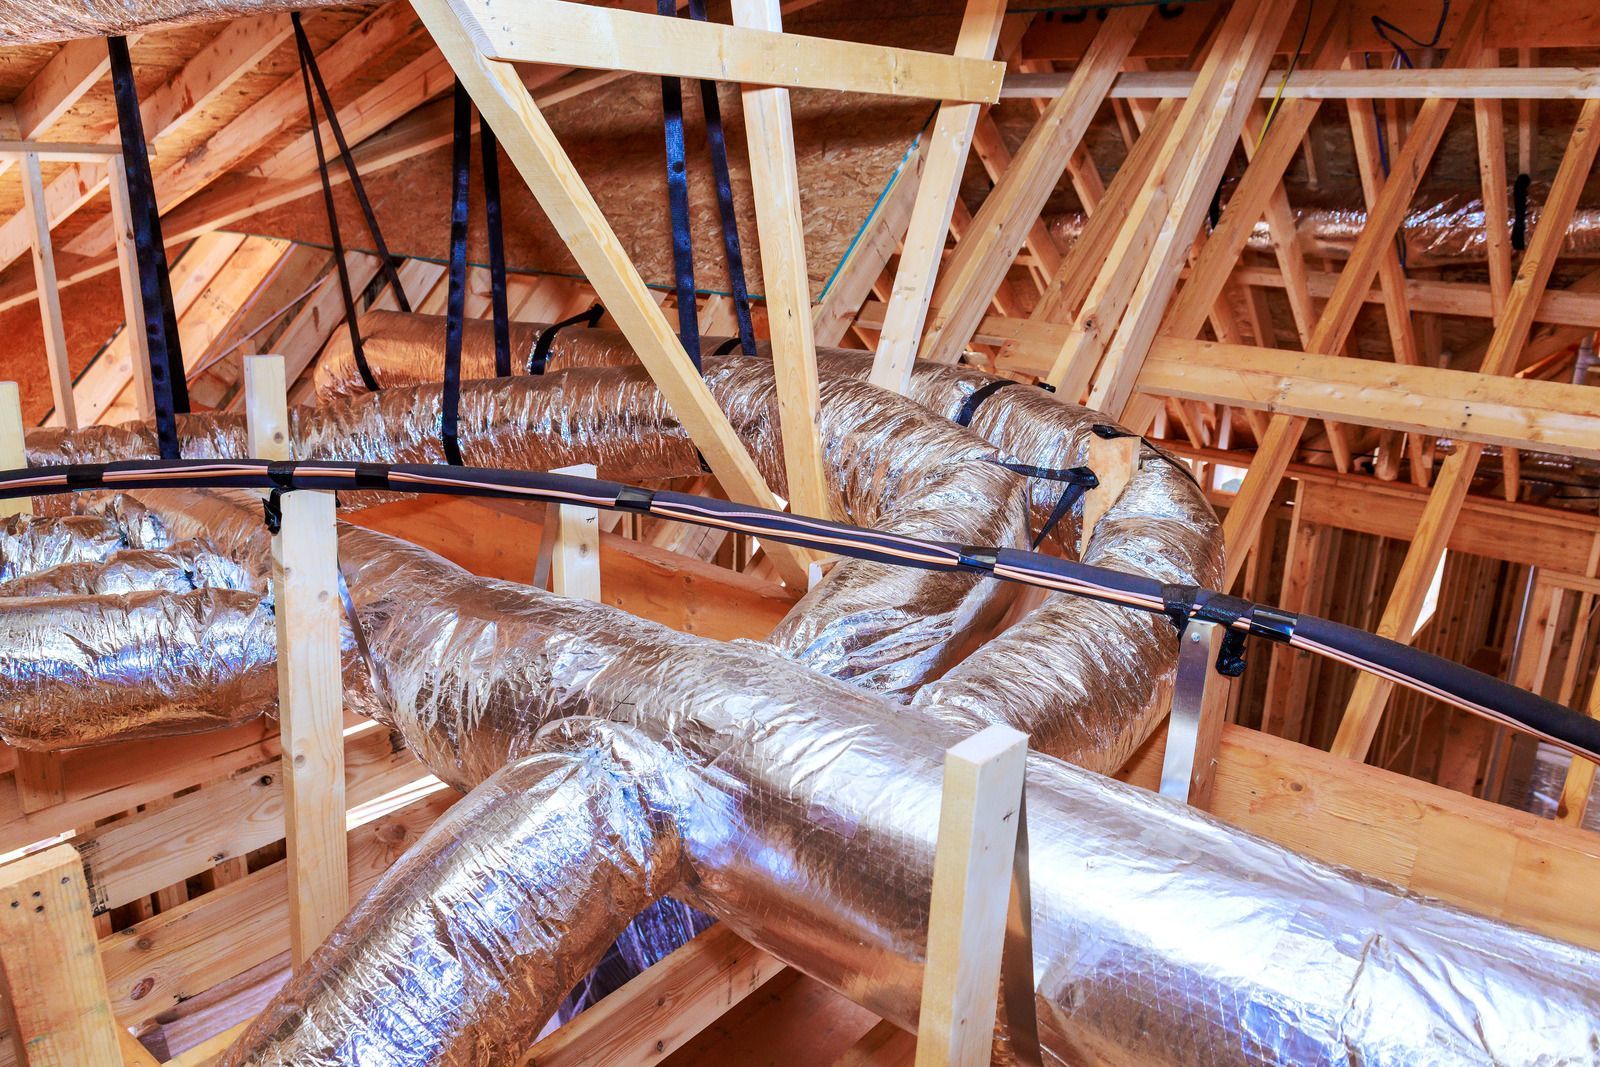
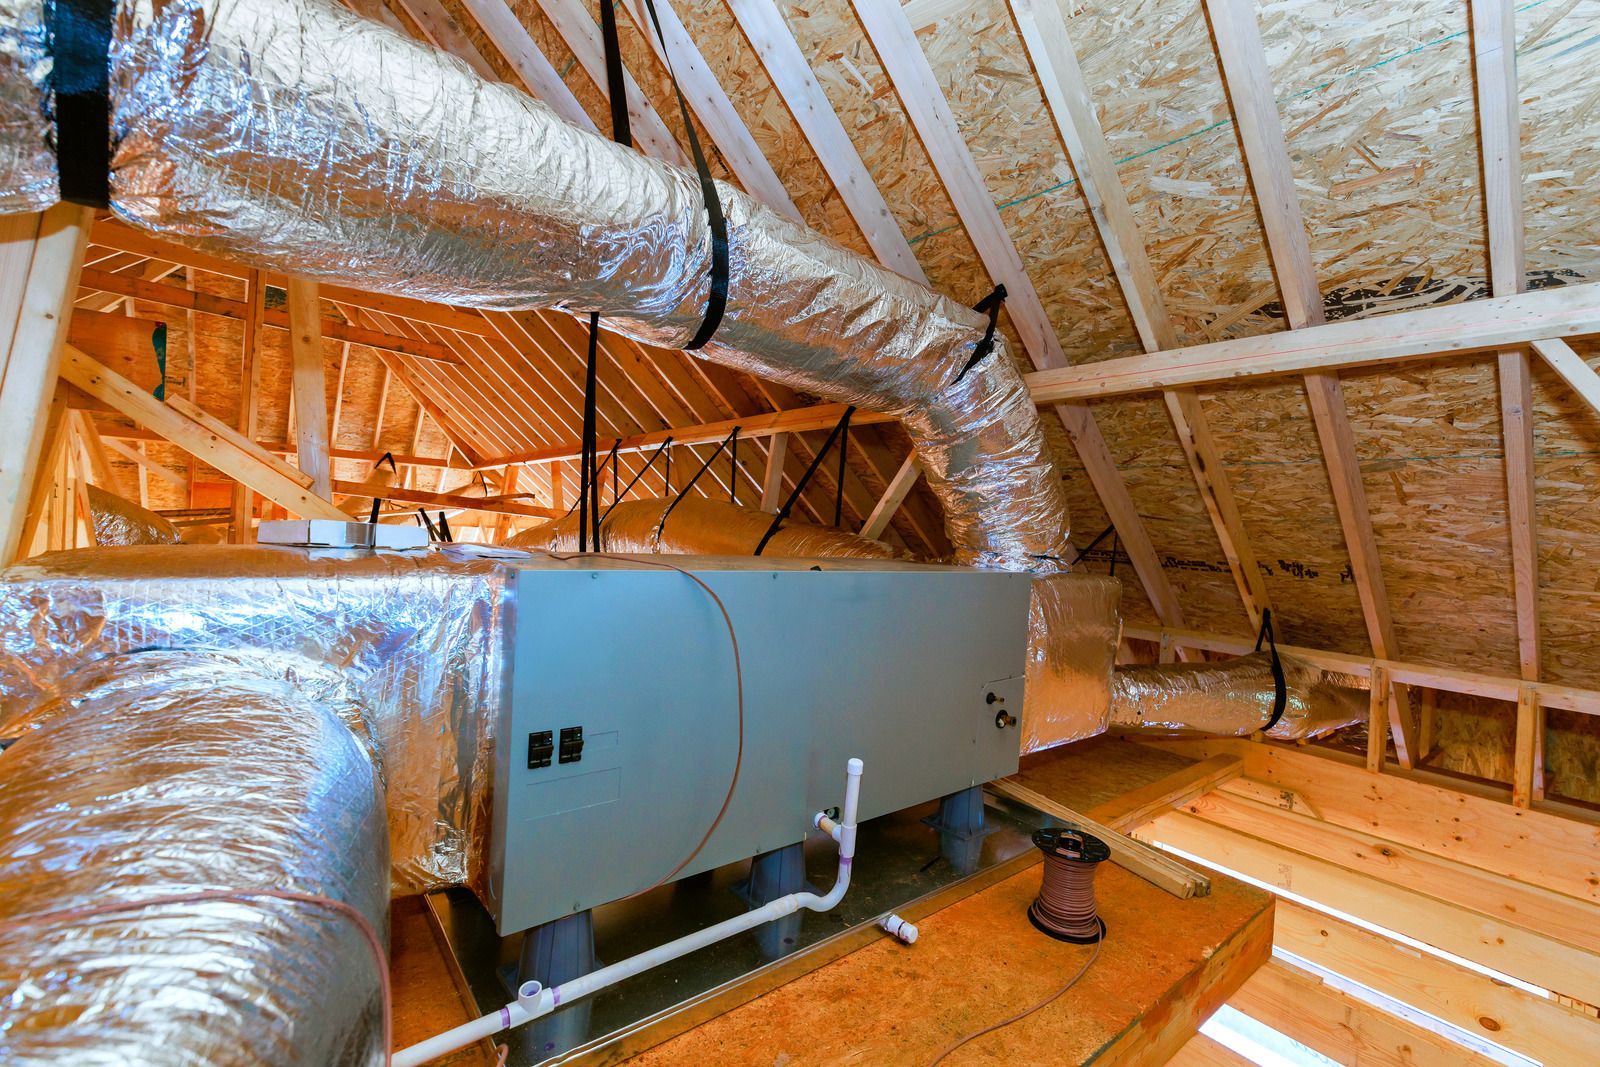
We will always look at repair first, because sealing leaks is cheaper than replacing runs and frequently solves the complaint outright. But a network that was undersized from the beginning, that has been crushed across multiple runs, or whose insulation has broken down through 25 years of attic heat is not a sealing job. Patching it produces a slightly less bad version of the same problem.
Replacement is the moment to correct sizing, return capacity, and layout together, which is why it usually solves comfort issues that no equipment upgrade ever touched.
- Repair assessed honestly before replacement is quoted
- Airflow recalculated by licensed, NATE-certified staff
- Return capacity corrected as part of the work
- $500 member credit toward a duct system
Quality doors from established manufacturers hold their finish and function longer than budget alternatives, which means fewer repairs and replacements over the life of your home. That durability protects the money you put into the purchase.
Long Term Value
DUCTWORK REPLACEMENT
NEW DUCTS ARE THE CHANCE TO FIX THE ORIGINAL DESIGN.
Most duct systems we replace were never right to begin with. Branches sized by habit, returns too small for the blower, trunk routing that fought the layout, registers placed where the framing was convenient. Replacement means none of those constraints carry forward. We calculate what each room actually needs, design the network around that, and the rooms people had written off usually become perfectly ordinary rooms afterward.
SPECIFIED FOR WHAT A FL ATTIC DOES OVER TIME.
Materials age fast in an unconditioned attic here. Flex inner liners embrittle, insulation compresses and separates, tape adhesive gives up, and supports sag until runs hold standing water. That is why we specify heavier insulation than the minimum, use mastic on every joint, support at proper intervals, and route to avoid the low spots where condensation collects. The goal is a network that still performs in 20 years.
REPLACING DUCTWORK TAUGHT US WHAT ATTICS DO TO MATERIALS.
You learn a great deal about products by removing them after 20 years in a roof space. Over 20+ years we have taken out enough failed duct systems across Hillsborough County and Polk County to have firm opinions about which materials survive here and which look identical on the shelf and then quietly fall apart. Those opinions inform every specification we write, and we are happy to explain them.
WHAT A NEW DUCT SYSTEM DELIVERS
ROOMS THAT FINALLY WORK
Branches sized to actual room loads deliver the volume each space needs. The bedroom nobody could cool becomes an ordinary room rather than a permanent household compromise.
A SUBSTANTIAL DROP IN WASTE
Replacing a leaking, poorly insulated network recovers a large share of conditioned air that had been heating the attic. That recovery is immediate and it continues every day afterward.
EQUIPMENT THAT CAN FINALLY PERFORM
High-efficiency equipment cannot deliver its rating through a restrictive network. Replacing the ductwork lets the system you already own operate at the capacity it was designed and paid for.
MUCH BETTER HUMIDITY CONTROL
Correct airflow across the coil and sealed returns together remove the attic moisture load entirely. Houses that had always felt damp usually change character within a day or two of completion.
NOTICEABLY QUIETER AIRFLOW
Properly sized runs move the same air at lower velocity, which removes the rush and whistle from registers. Bedrooms in particular benefit from that change more than people expect.
A SYSTEM WITH DECADES LEFT
Correctly specified, sealed, and supported ductwork outlasts several generations of equipment. It is one of the few investments in a house that genuinely does not need revisiting.
WHAT WE REPLACE
OUR DUCTWORK REPLACEMENT WORK.
Replacement scope varies. Some homes need the entire network taken out, others need the trunk rebuilt with branches reused, and some need only the return side corrected. The survey decides which of those your property actually needs.
WHOLE SYSTEM
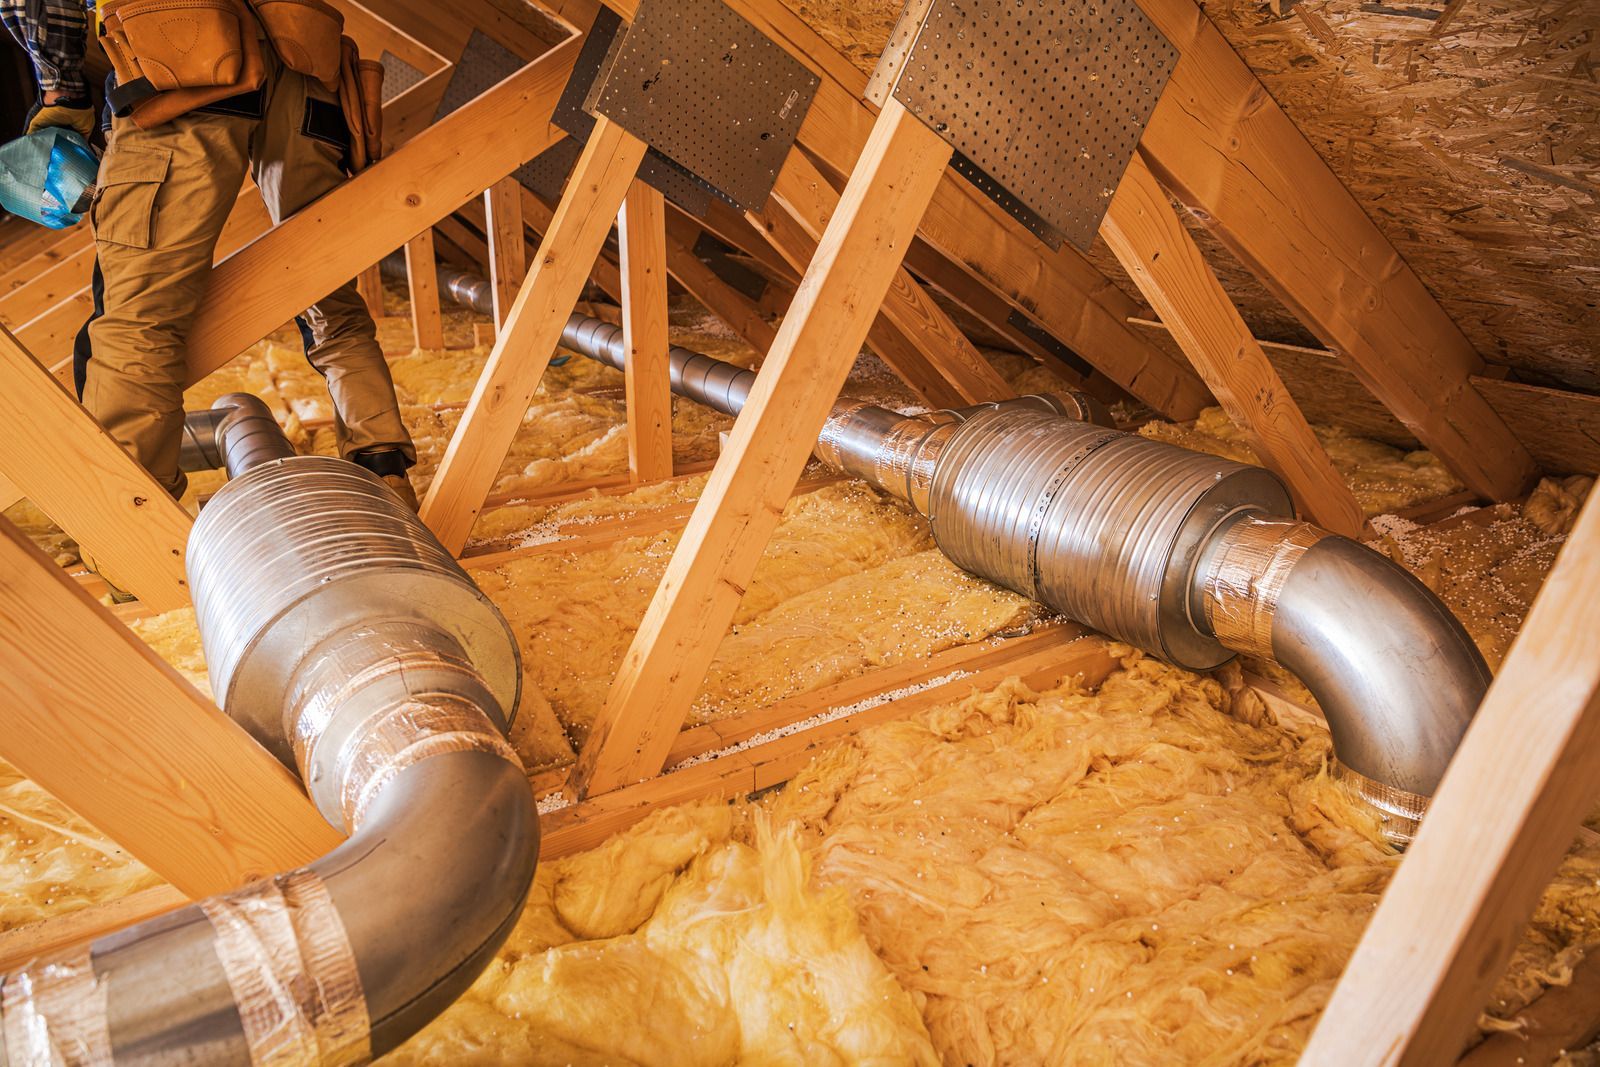
Complete Duct System Replacement
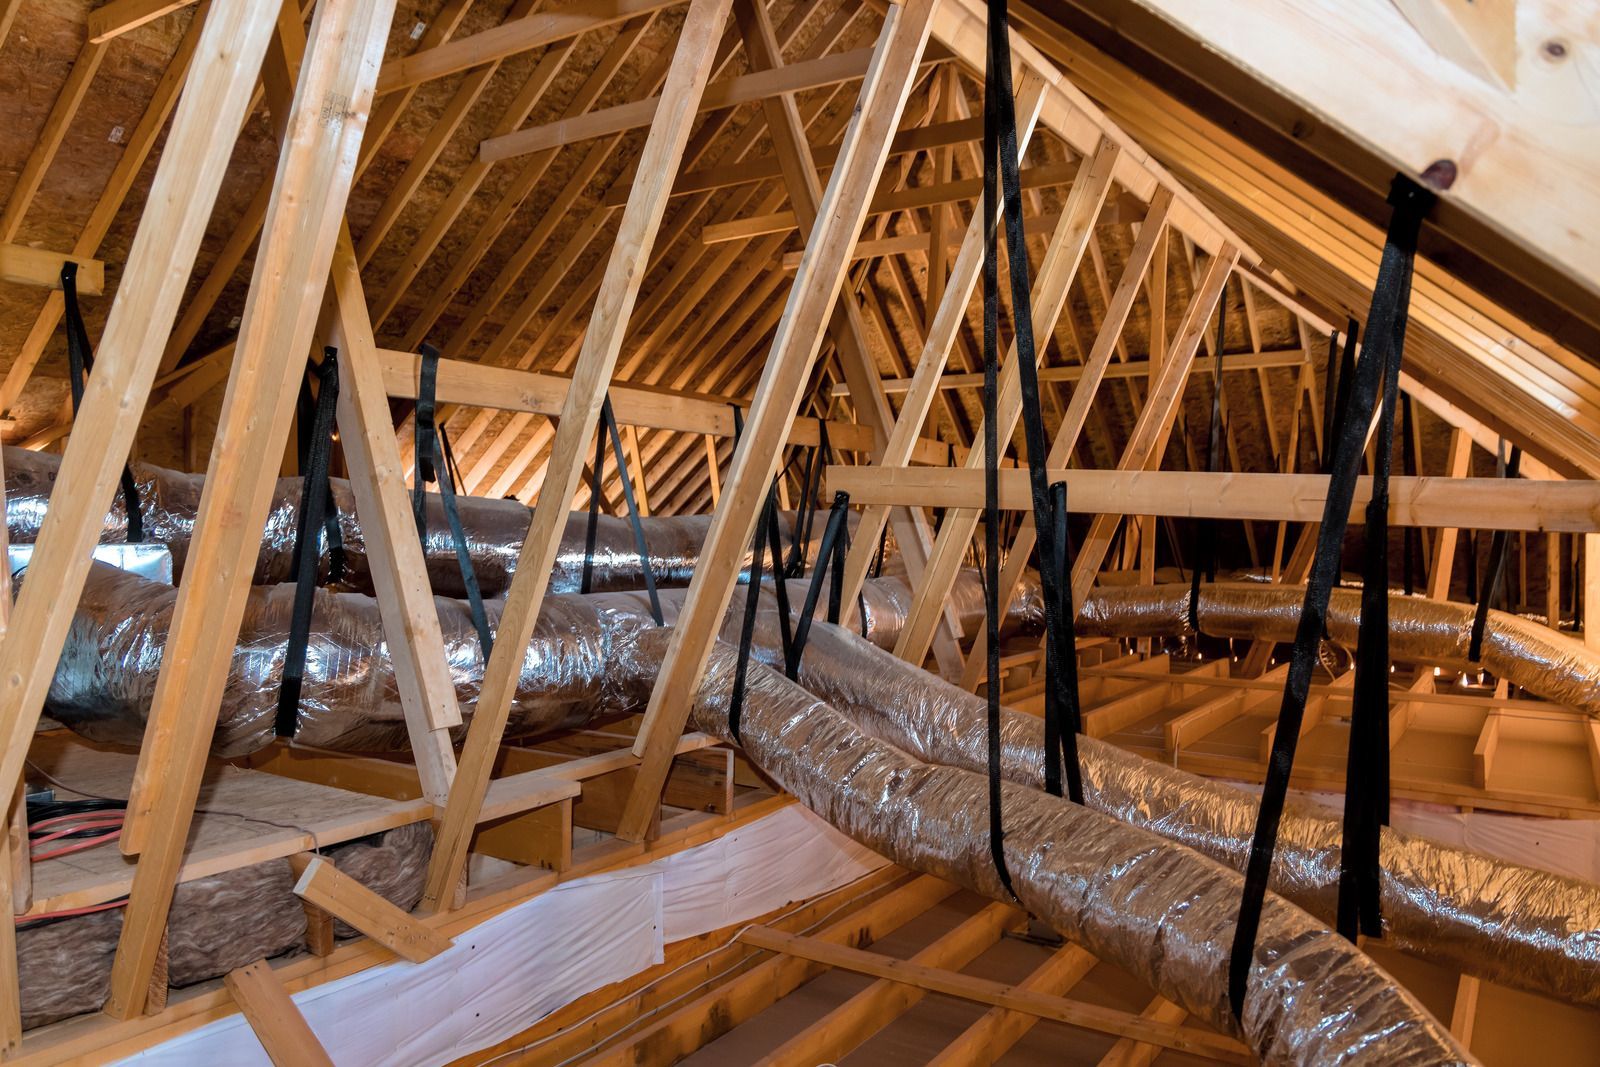
Trunk, branches, plenums, returns, and registers all replaced to a fresh design. This is the right answer when the existing network is undersized, deteriorated, or has been patched repeatedly. Balancing is included once the new network is finished.
PARTIAL
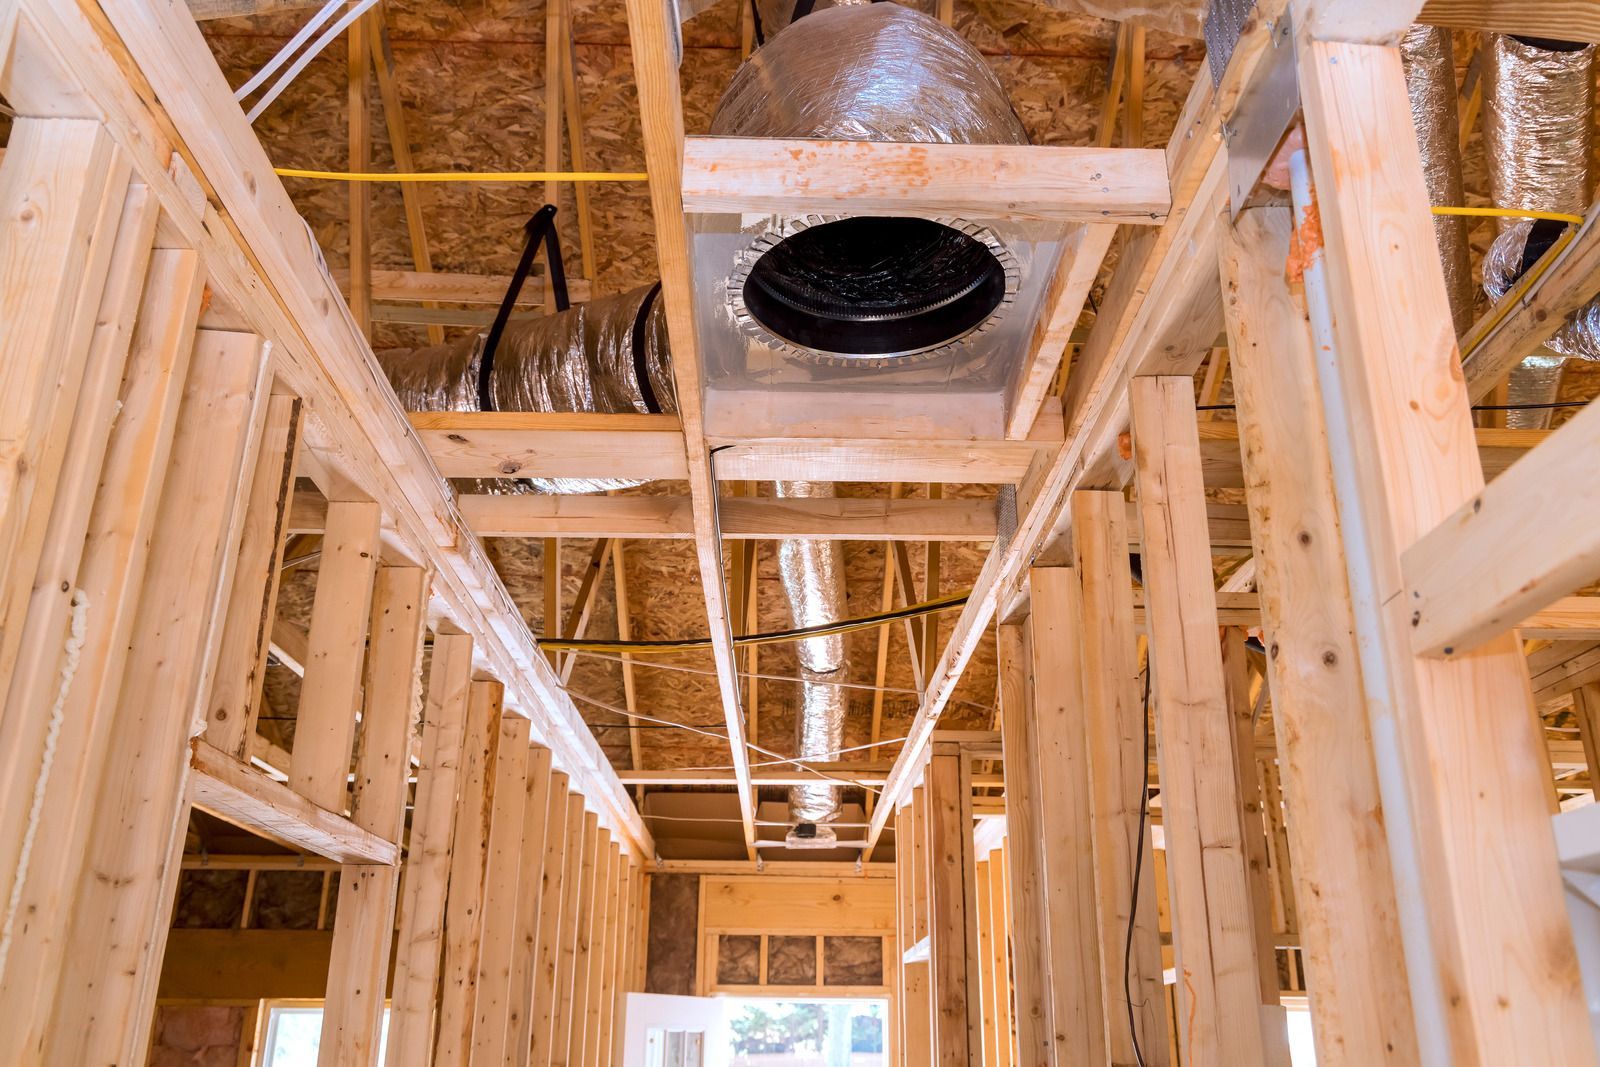
Partial Network Replacement
Where some runs are sound and others are beyond saving, we replace selectively. The design still gets recalculated, so the new sections work with the old rather than against them.
TRUNK LINES
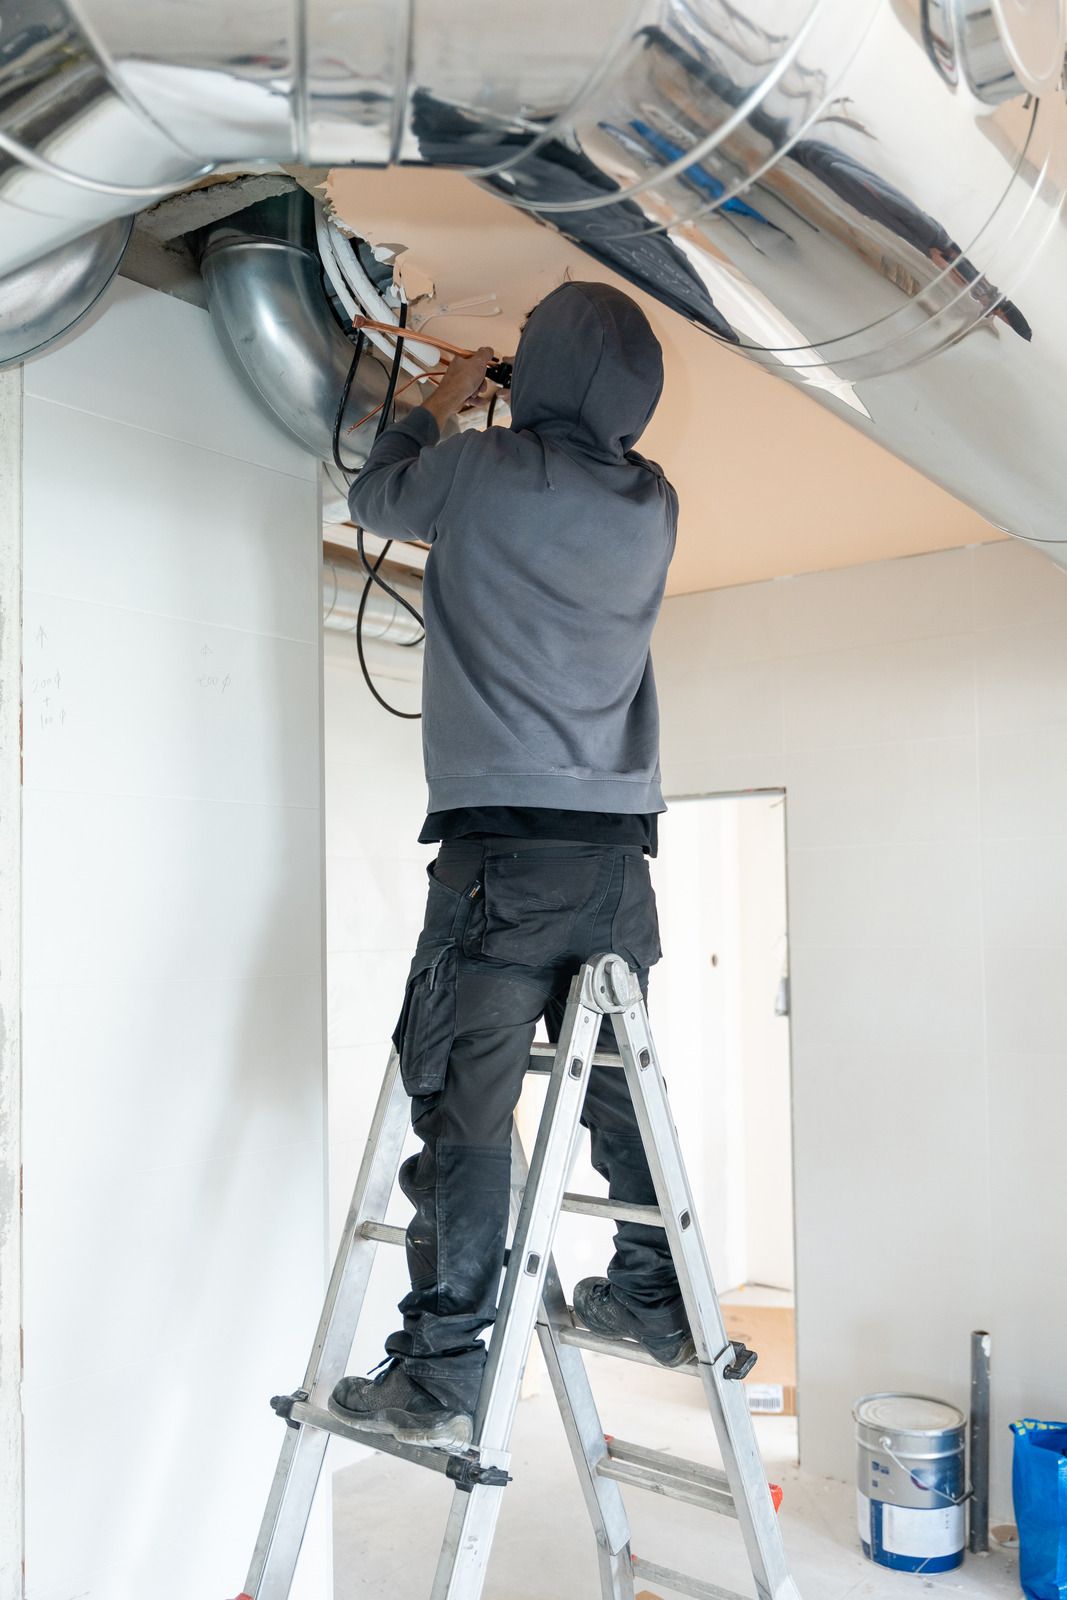
Main Trunk Replacement
An undersized or crushed trunk limits everything downstream regardless of branch condition. Replacing it alone frequently resolves system-wide airflow problems at considerably less cost than a full rebuild. We measure static pressure before and after the work.
RETURNS
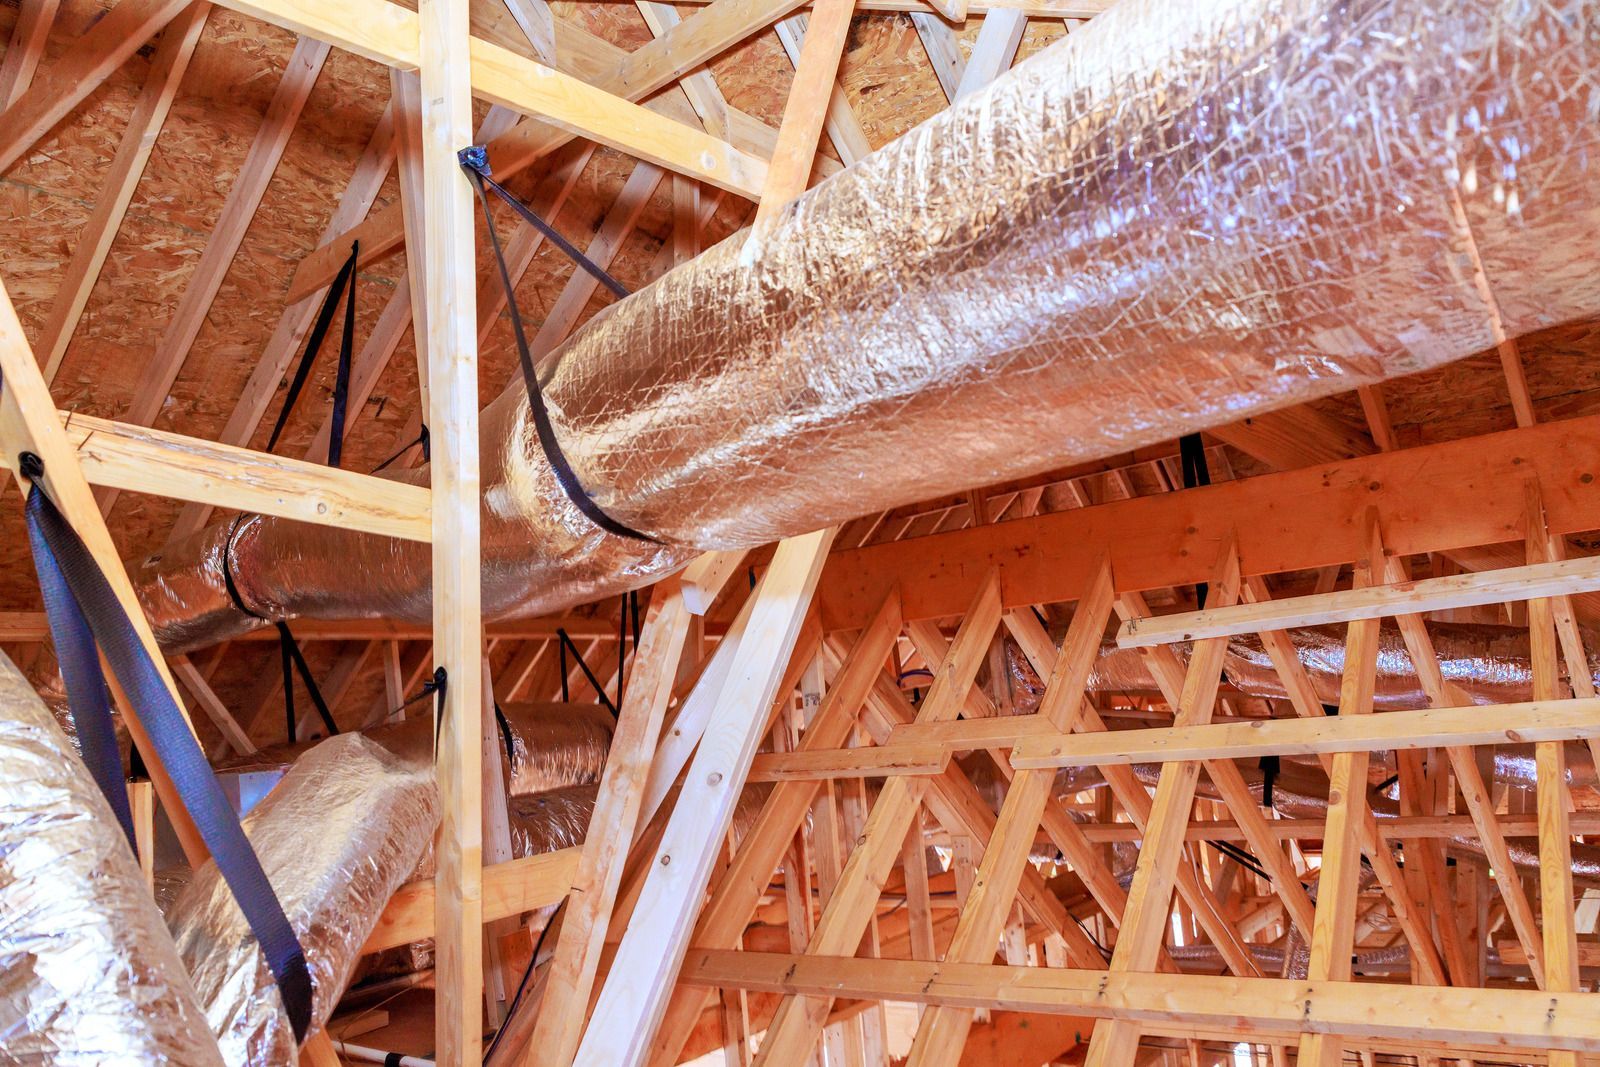
Return System Rebuilds
Return capacity is the most commonly undersized part of a residential system here. Rebuilding it properly lowers static pressure, quietens the equipment, and improves delivery across every single room. Blower noise usually drops noticeably at the same time.
RESIZING
Corrective Resizing Projects
Where the original network was sized for smaller equipment, replacement is the moment to correct it. We recalculate every branch rather than reproducing the previous sizing in newer materials. Register positions are reviewed as part of that exercise.
MATERIALS
Material Upgrade Replacements
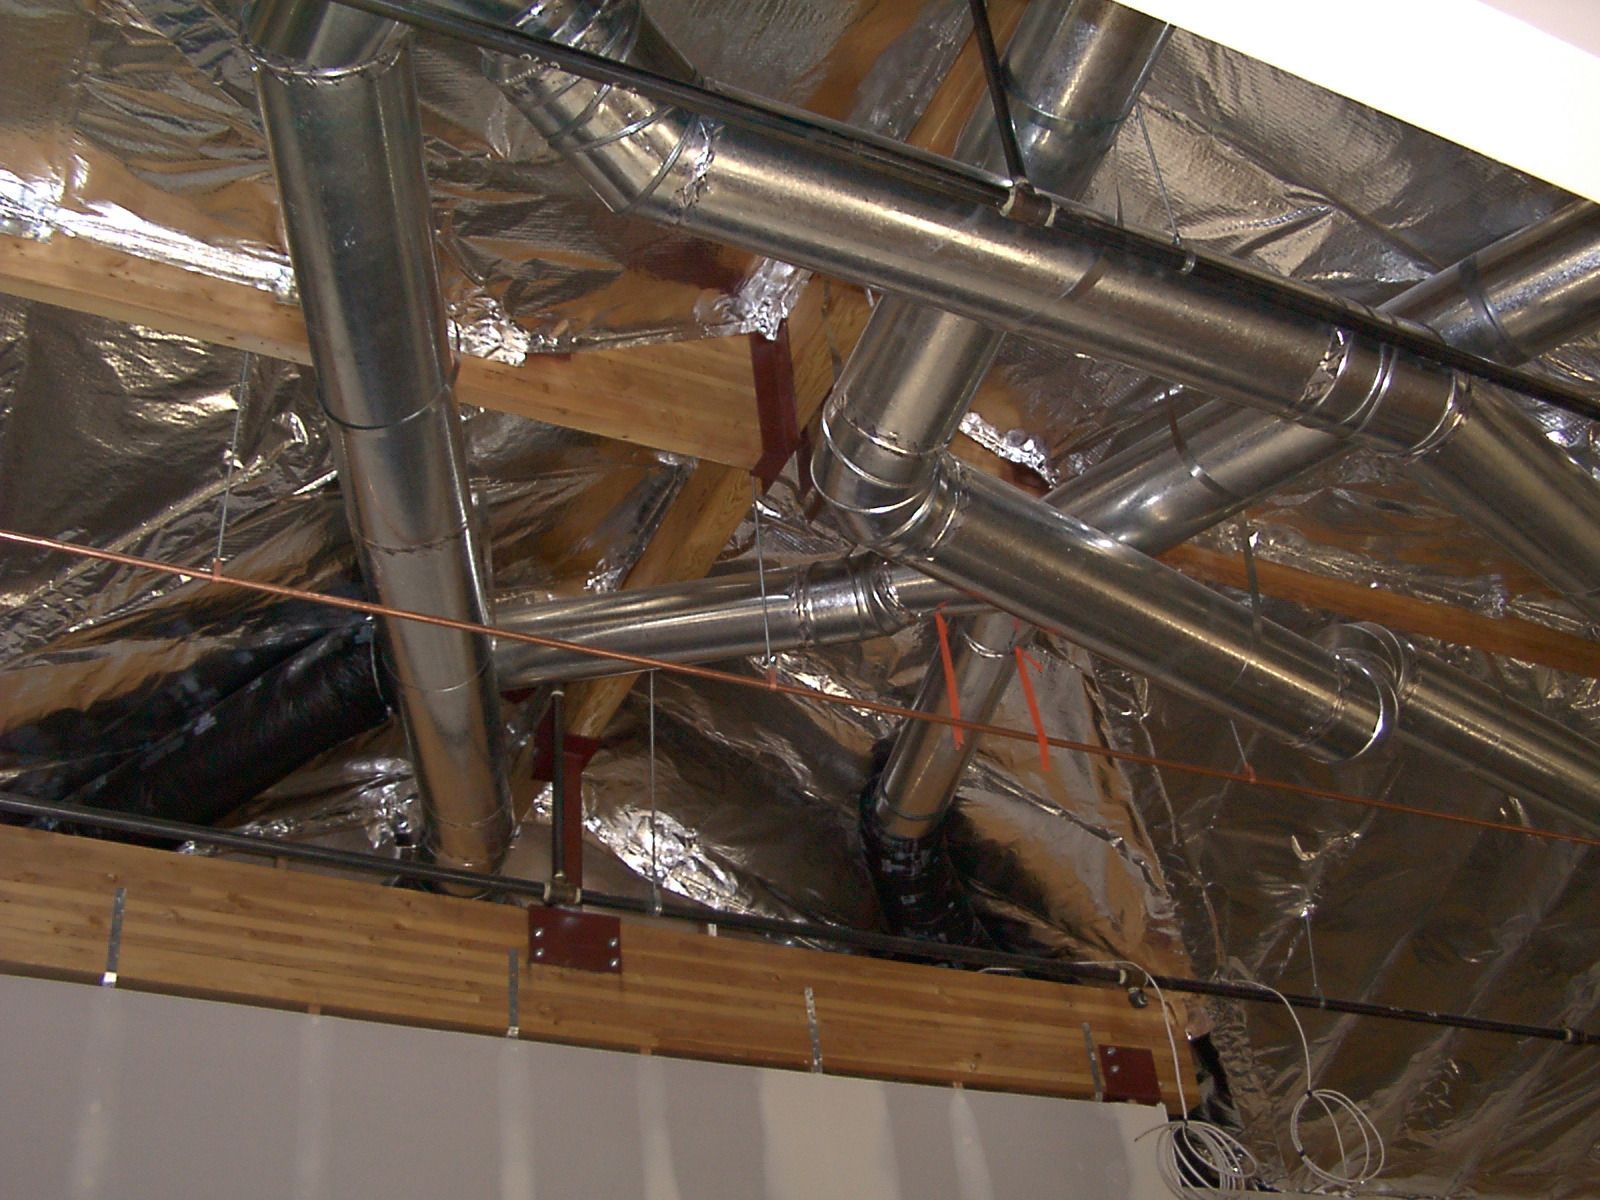
Swapping deteriorated flex for rigid metal on trunks and long runs reduces resistance considerably. We recommend material by position rather than applying one product across the entire network. Insulation values are upgraded wherever the run justifies it.
THE WORD ON OUR WORK
WHAT OUR CLIENTS SAY.
Ductwork replacement is a disruptive job with an invisible result, so the reviews matter. What customers describe afterward is a house that behaves differently, rooms they had given up on, and a crew that left the attic tidier than they found it.
Common Questions
frequently asked
questions.
These questions come up whenever full replacement is on the table for a household. Ask us anything else during the survey itself, while we are still up in the attic.
How long does ductwork last?
Well-installed ductwork commonly lasts 20 to 25 years. Attic heat, humidity, poor support, and rodent activity all shorten that, and flex generally reaches the end of its life before rigid metal does.
Should I replace ductwork when I replace the system?
If the network leaks badly, is undersized for the new capacity, or is near the end of its life, yes. Sending high-efficiency air through a failing network wastes most of the upgrade.
How disruptive is a ductwork replacement?
Most of the work happens in the attic, so living space stays usable. Register and return openings need access, and the job typically runs 2 to 3 days depending on property size.
Can I replace only part of the ductwork?
Yes, and it is often the sensible route. We recalculate the whole design first so the replaced sections work correctly alongside whatever runs are being kept in service. We will tell you honestly which runs are worth keeping.
Will new ductwork fix my hot room?
Usually, provided the branch serving it was undersized, crushed, or disconnected. Mission Air Services, Inc. measures airflow at that register first on every Plant City, FL survey we carry out.
Is rigid metal better than flexible duct?
For trunks and long runs, yes, because resistance is much lower. Insulated flex is perfectly suitable for short branch connections when it is supported properly and never stretched or kinked.
What happens to the old ductwork?
It is removed and disposed of responsibly as part of the job. Leaving abandoned runs in place is a shortcut that traps moisture and gives rodents somewhere convenient to live.
Does new ductwork need balancing?
Always. Design gets you close, but measured register airflow and damper adjustment are what make each room actually receive its calculated volume. That step is included in our work. Final register figures are recorded for your file.
WE ASSESS WHETHER REPAIR WOULD DO
We Finalize Your Order
STEP 04
Once you choose a product, we confirm every specification, from swing direction to hardware preparation, before placing the order, so the door that arrives matches what was actually agreed upon.
HOW WE WORK
FROM ATTIC SURVEY TO A REBUILT NETWORK, HERE IS HOW.
STEP 01
WE ASSESS WHETHER REPAIR WOULD DO
Before quoting replacement, we measure and inspect to see whether sealing and targeted repairs would solve it. Plenty of surveys end with a much smaller recommendation than the customer expected. We would rather quote the smaller job and be right.
STEP 02
WE RECALCULATE THE REQUIREMENT
Room-by-room loads and total system airflow are worked out afresh. The old network's sizing is treated as history rather than as a starting point for the new design. You see that calculation in the written proposal.
STEP 03
WE DESIGN AND PRICE IN WRITING
Layout, sizing, materials, return capacity, and register positions all appear in the proposal alongside a total price. Member credit and financing figures sit next to it for comparison. Anything outside the agreed scope is itemized separately, so the total never moves quietly.
STEP 04
WE PROTECT AND REMOVE
Living space is covered, the old network is taken out and removed from the property, and the attic is cleared. Nothing abandoned gets left behind to trap moisture later. The attic is left clear before new work begins.
STEP 05
WE BUILD, SEAL, AND INSULATE
Plenums fabricated to fit, trunks and branches run to the design, every joint sealed with mastic, and insulation applied to specification. Supports go in at correct intervals throughout the network. Photographs of the completed work go into your file.
STEP 06
WE BALANCE AND DOCUMENT
Static pressure and register airflow are measured, dampers adjusted until each room hits its target, and the final figures recorded. You keep the design and the balance results together. Anything short of target is corrected before we finish up.