
CENTRAL AIR CONDITIONING
CENTRAL AIR CONDITIONING IN Plant City, FL.
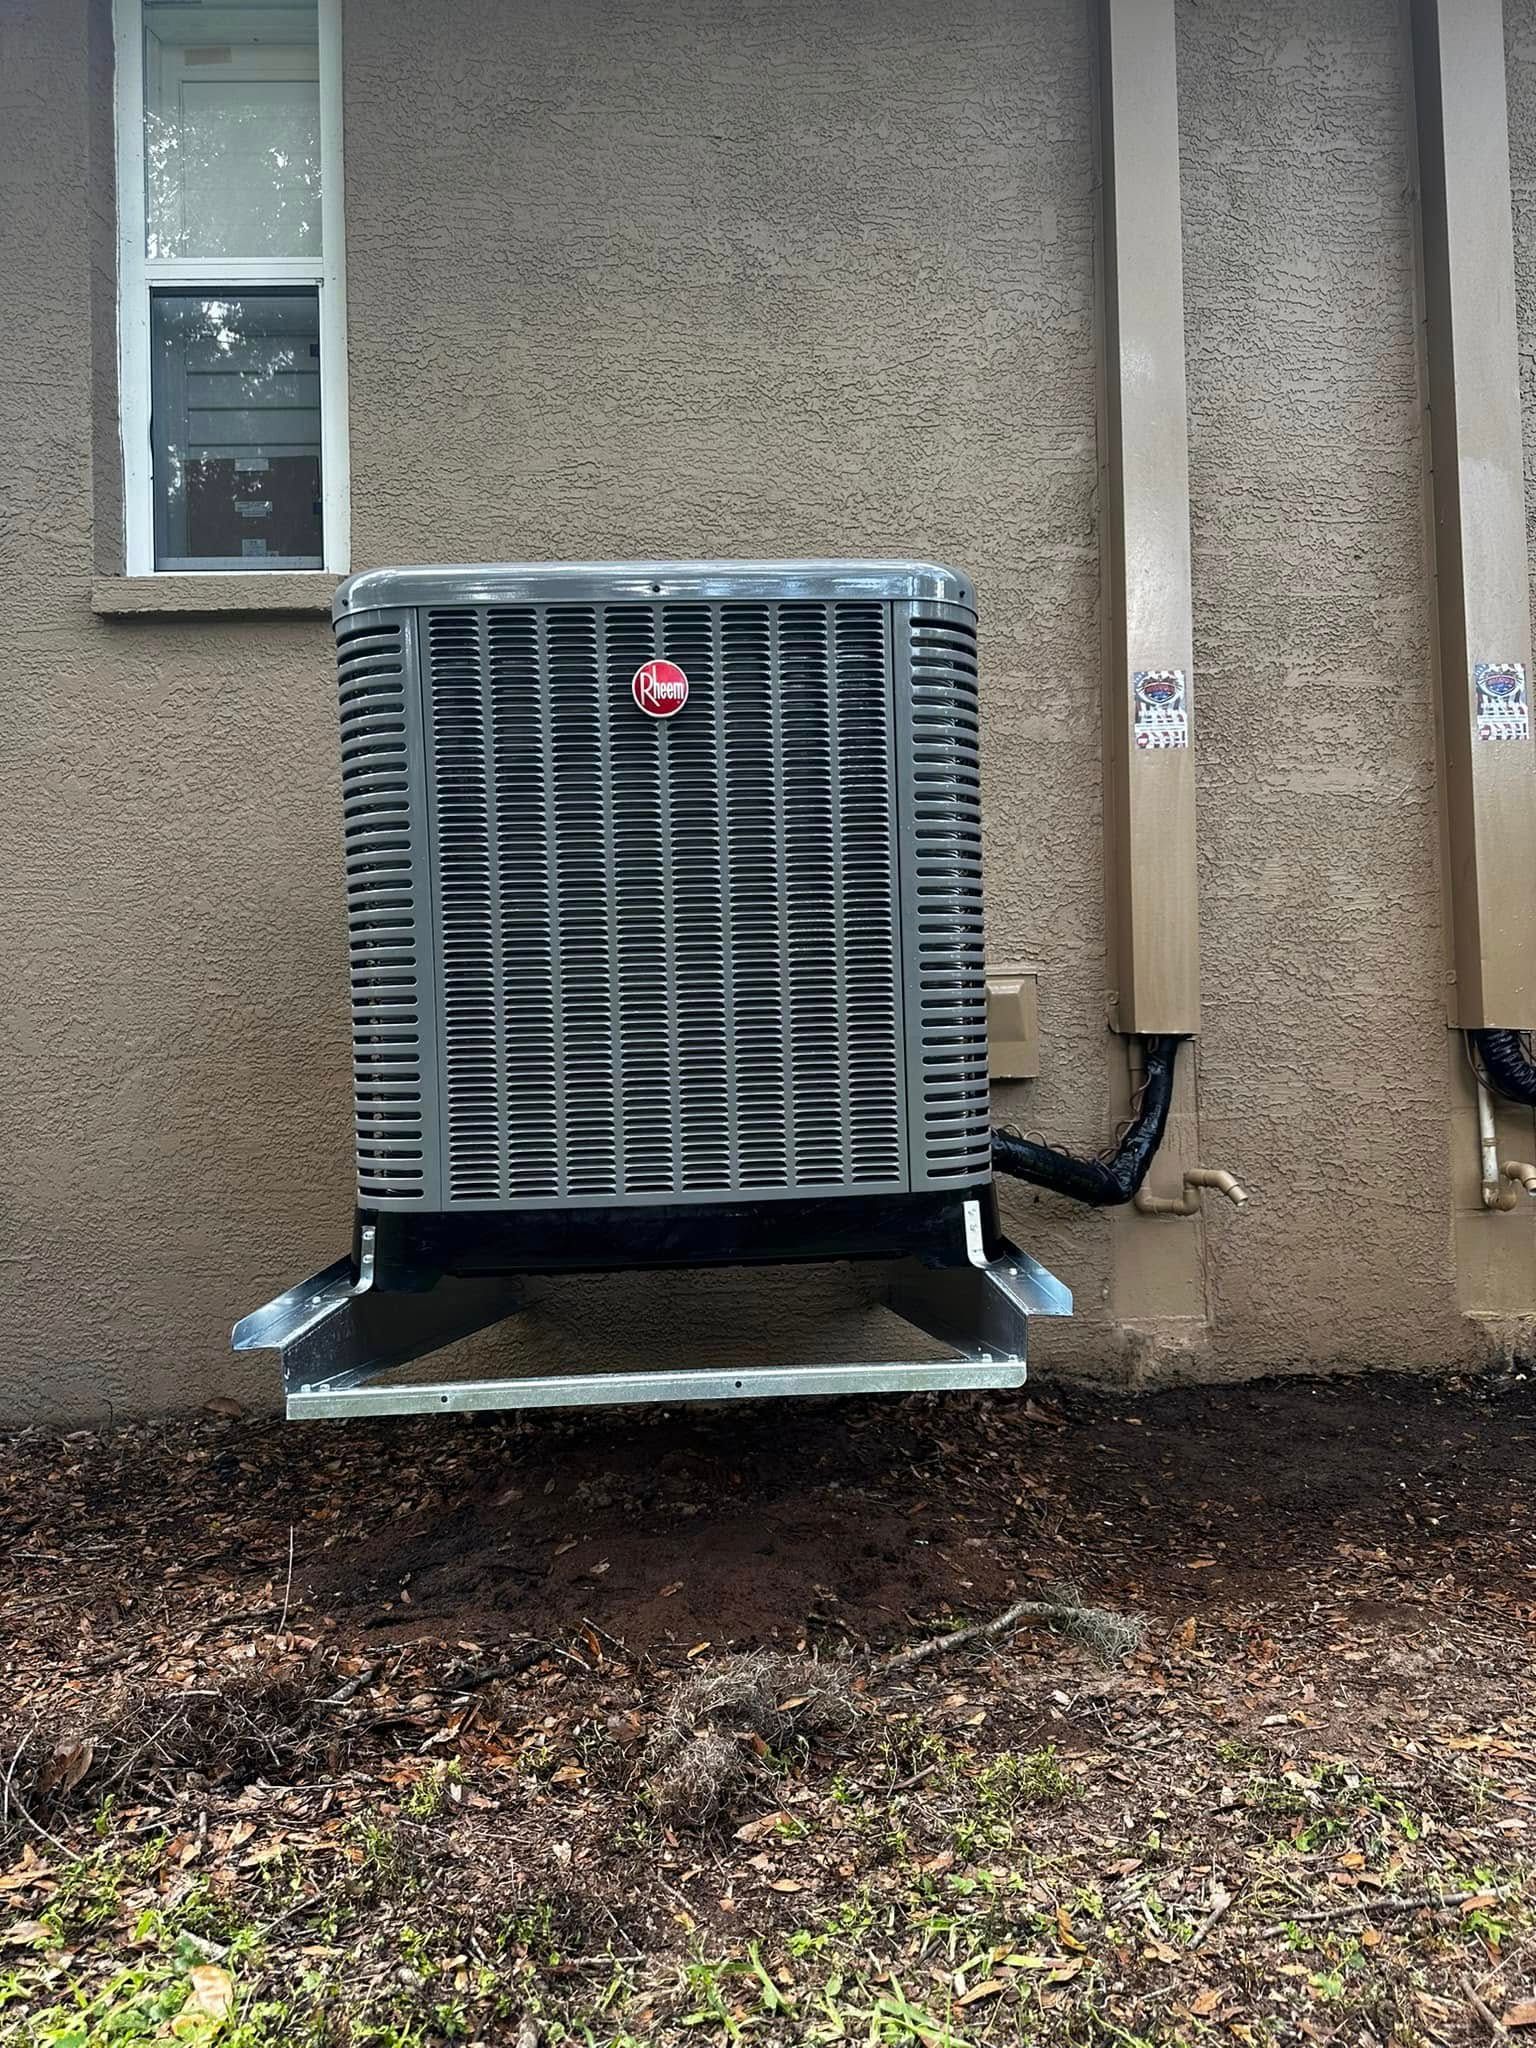
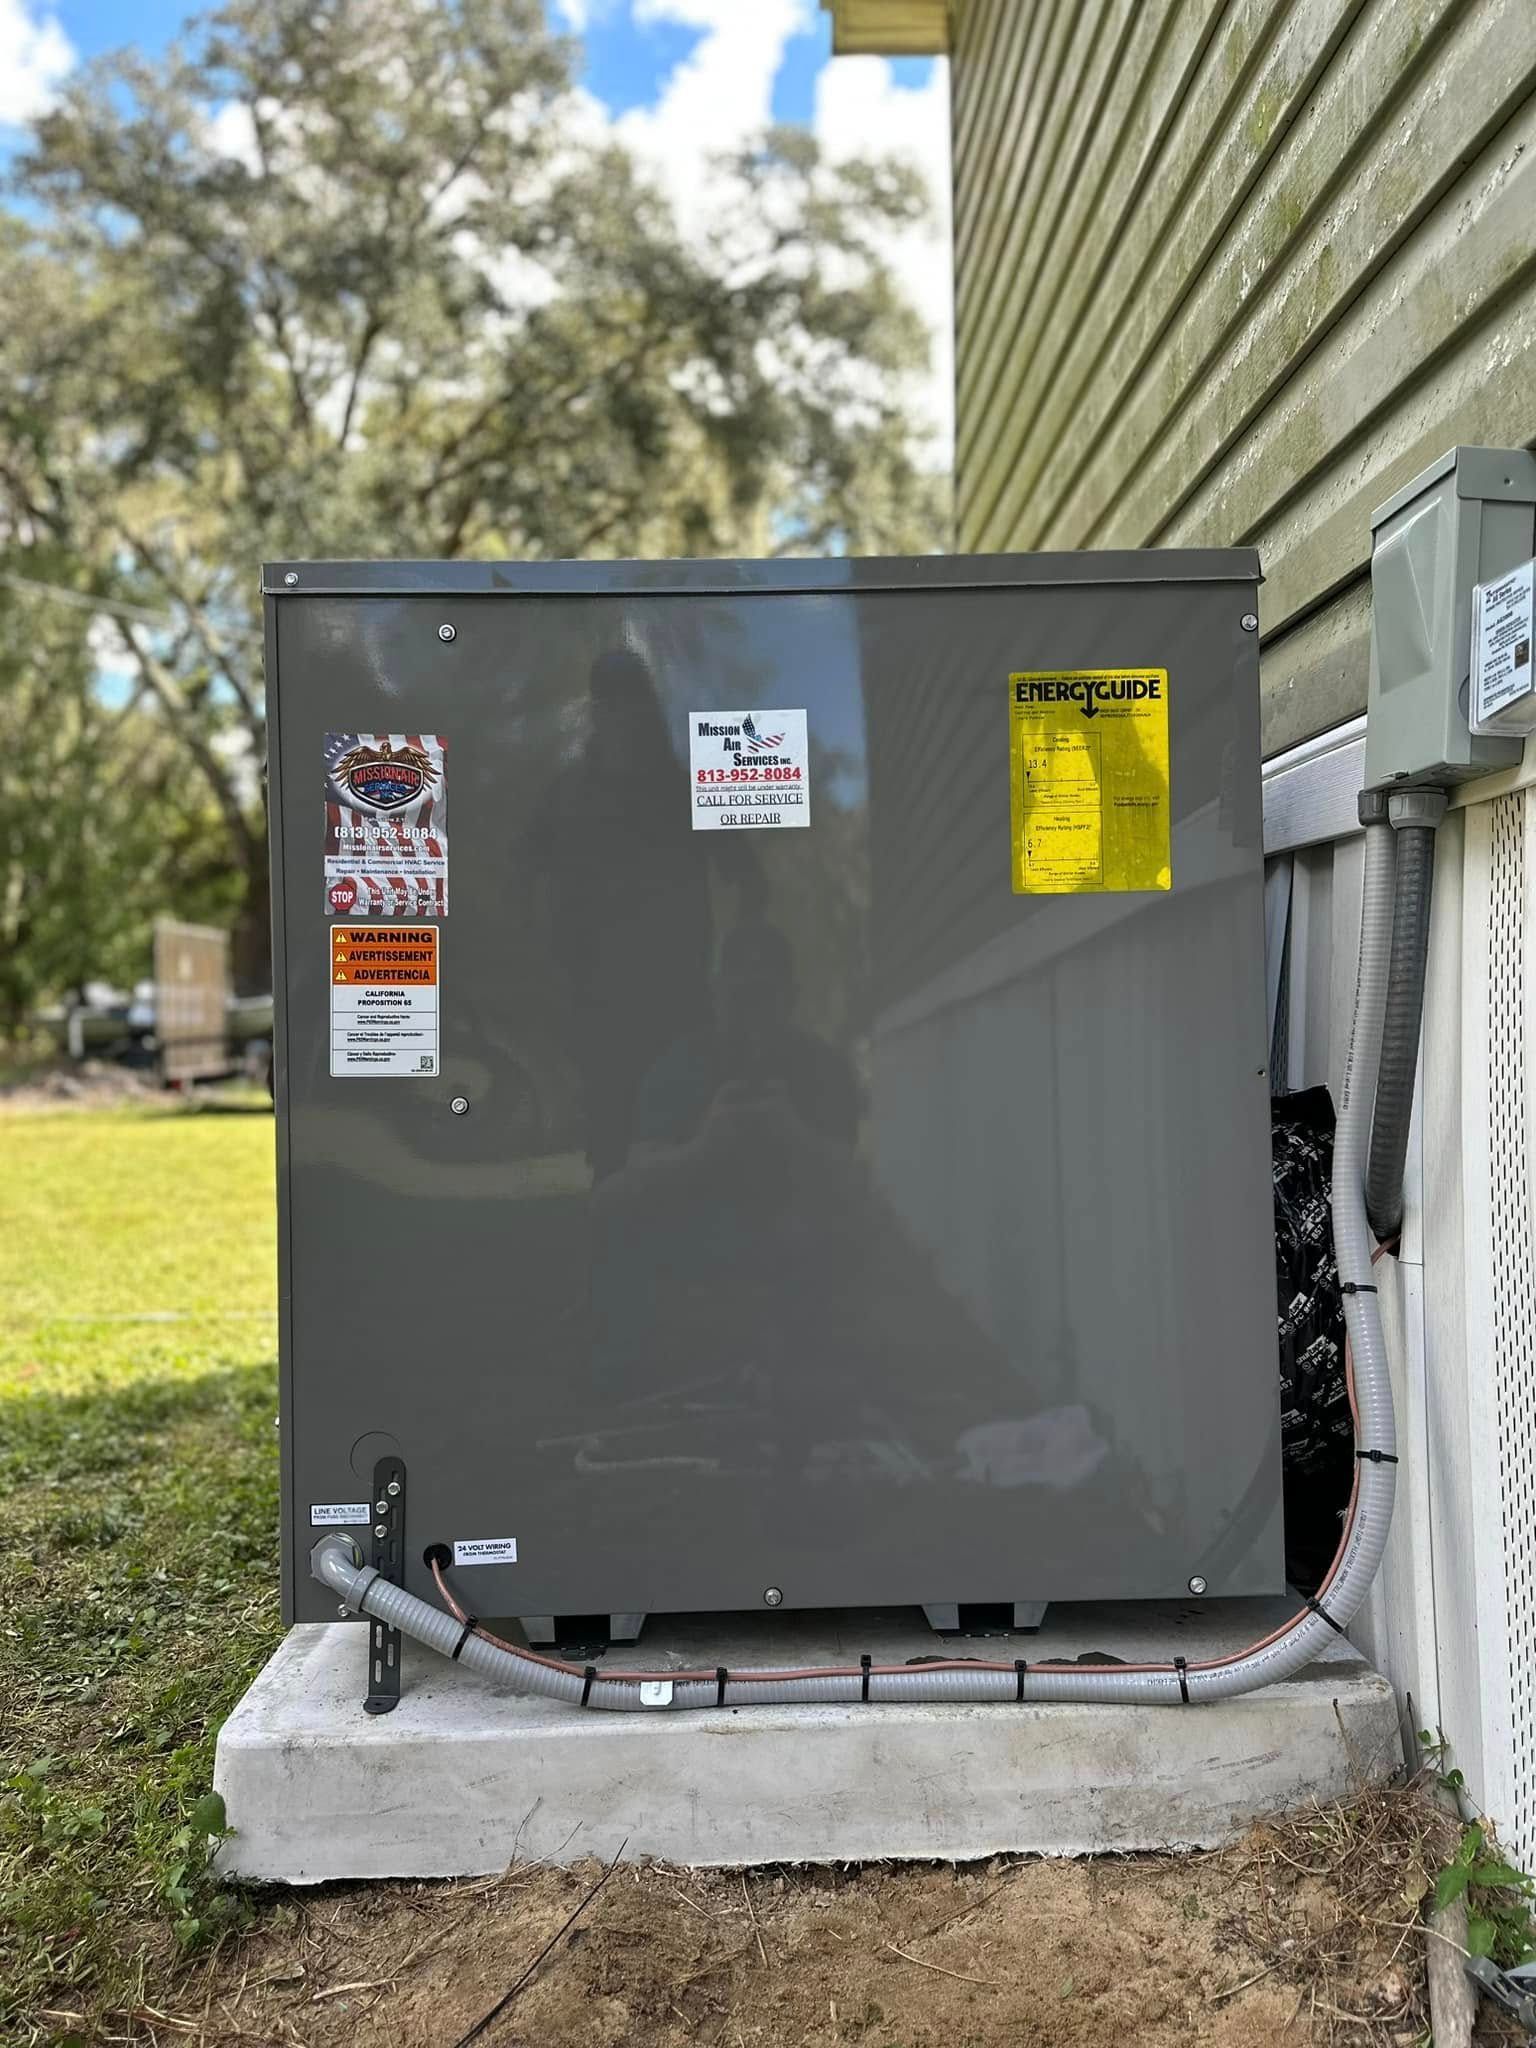
A central system is two things pretending to be one: the equipment, and the network delivering what it makes. Mission Air Services, Inc. designs, installs, and services central air conditioning across Plant City, FL, Lakeland, and Polk County, balancing airflow room by room. Financing is available, NATE-certified crews under license CAC1820450, and estimates are free on our contact page.
THE DUCTS DECIDE WHETHER THE EQUIPMENT EVER PERFORMS.
You can buy the most efficient condenser on the market and still have a hot back bedroom, because the equipment only creates the conditioned air. Where that air actually arrives depends entirely on duct sizing, sealing, return capacity, and balance. Most complaints we hear about central systems turn out to be distribution problems wearing an equipment costume, and no amount of new hardware fixes them.
That is why we assess the network before we quote the box. Getting the delivery right is usually cheaper than upsizing the equipment to compensate for it.
- Duct network assessed with the equipment
- Airflow balanced room by room, not estimated
- Return capacity checked and corrected if short
- Commissioning readings shared, licensed under CAC1820450
Quality doors from established manufacturers hold their finish and function longer than budget alternatives, which means fewer repairs and replacements over the life of your home. That durability protects the money you put into the purchase.
Long Term Value
CENTRAL AIR CONDITIONING
ONE SYSTEM SHOULD SERVE EVERY ROOM EQUALLY.
The promise of central air is that the whole house holds one temperature without anybody negotiating. Delivering that means matching supply volumes to each room's actual load rather than to whatever branch was convenient in the attic, providing enough return path that doors do not pressurize rooms, and sealing the runs so conditioned air arrives at the register instead of warming the roof space above the ceiling.
SUITED TO HOW HOUSES ARE BUILT AROUND HERE.
Most homes in this area run their ductwork through an unconditioned attic that reaches punishing temperatures by mid afternoon. Every unsealed joint and every thin patch of insulation on those runs costs real capacity exactly when you need it most. We specify heavier insulation, seal joints with mastic rather than tape, and support runs properly so they do not sag into restrictions over the years.
BALANCING A DUCTED SYSTEM IS A CRAFT, NOT A SETTING.
Getting even temperatures across a house is patient work: measuring airflow at each register, adjusting dampers, rechecking, and adjusting again. It cannot be done from a specification sheet. Across 20+ years we have balanced a great many systems that other companies had declared correct, and the room the family had given up on almost always turns out to be a solvable airflow problem rather than an equipment shortfall.
WHAT A WELL BALANCED CENTRAL SYSTEM DELIVERS
ONE COMFORTABLE TEMPERATURE EVERYWHERE
Rooms stop competing. The far bedroom, the west-facing living room, and the hallway all sit within a degree or two of each other rather than requiring separate arrangements.
BETTER HUMIDITY ACROSS THE HOUSE
Correct airflow over the coil is what allows proper moisture removal. Balanced distribution then carries that drier air everywhere rather than concentrating it near the equipment.
LOWER ENERGY CONSUMPTION
Sealed, correctly sized ducts stop paying to condition the attic. Recovering that lost air means shorter run times for the same comfort and a visible reduction on the monthly statement.
QUIETER AIRFLOW AT THE REGISTERS
Undersized ducts produce noise as well as poor delivery. Correct sizing lets the same volume of air arrive gently, which is particularly noticeable in bedrooms overnight.
FEWER COMFORT ARGUMENTS
When the whole house holds the setting, nobody is adjusting the thermostat to compensate for one room. The setpoint stops being a daily negotiation between whoever feels it most.
EQUIPMENT THAT WORKS LESS HARD
A system fighting restricted ductwork runs at higher pressure and longer cycles. Removing that restriction reduces strain on the blower and compressor and extends the working life of both.

WHAT WE PROVIDE
OUR CENTRAL AIR CONDITIONING WORK.
Central systems need attention at both ends. Depending on what your property already has, the work may sit mostly in the equipment, mostly in the distribution, or across both together. The survey decides which, not a standard package.
DESIGN
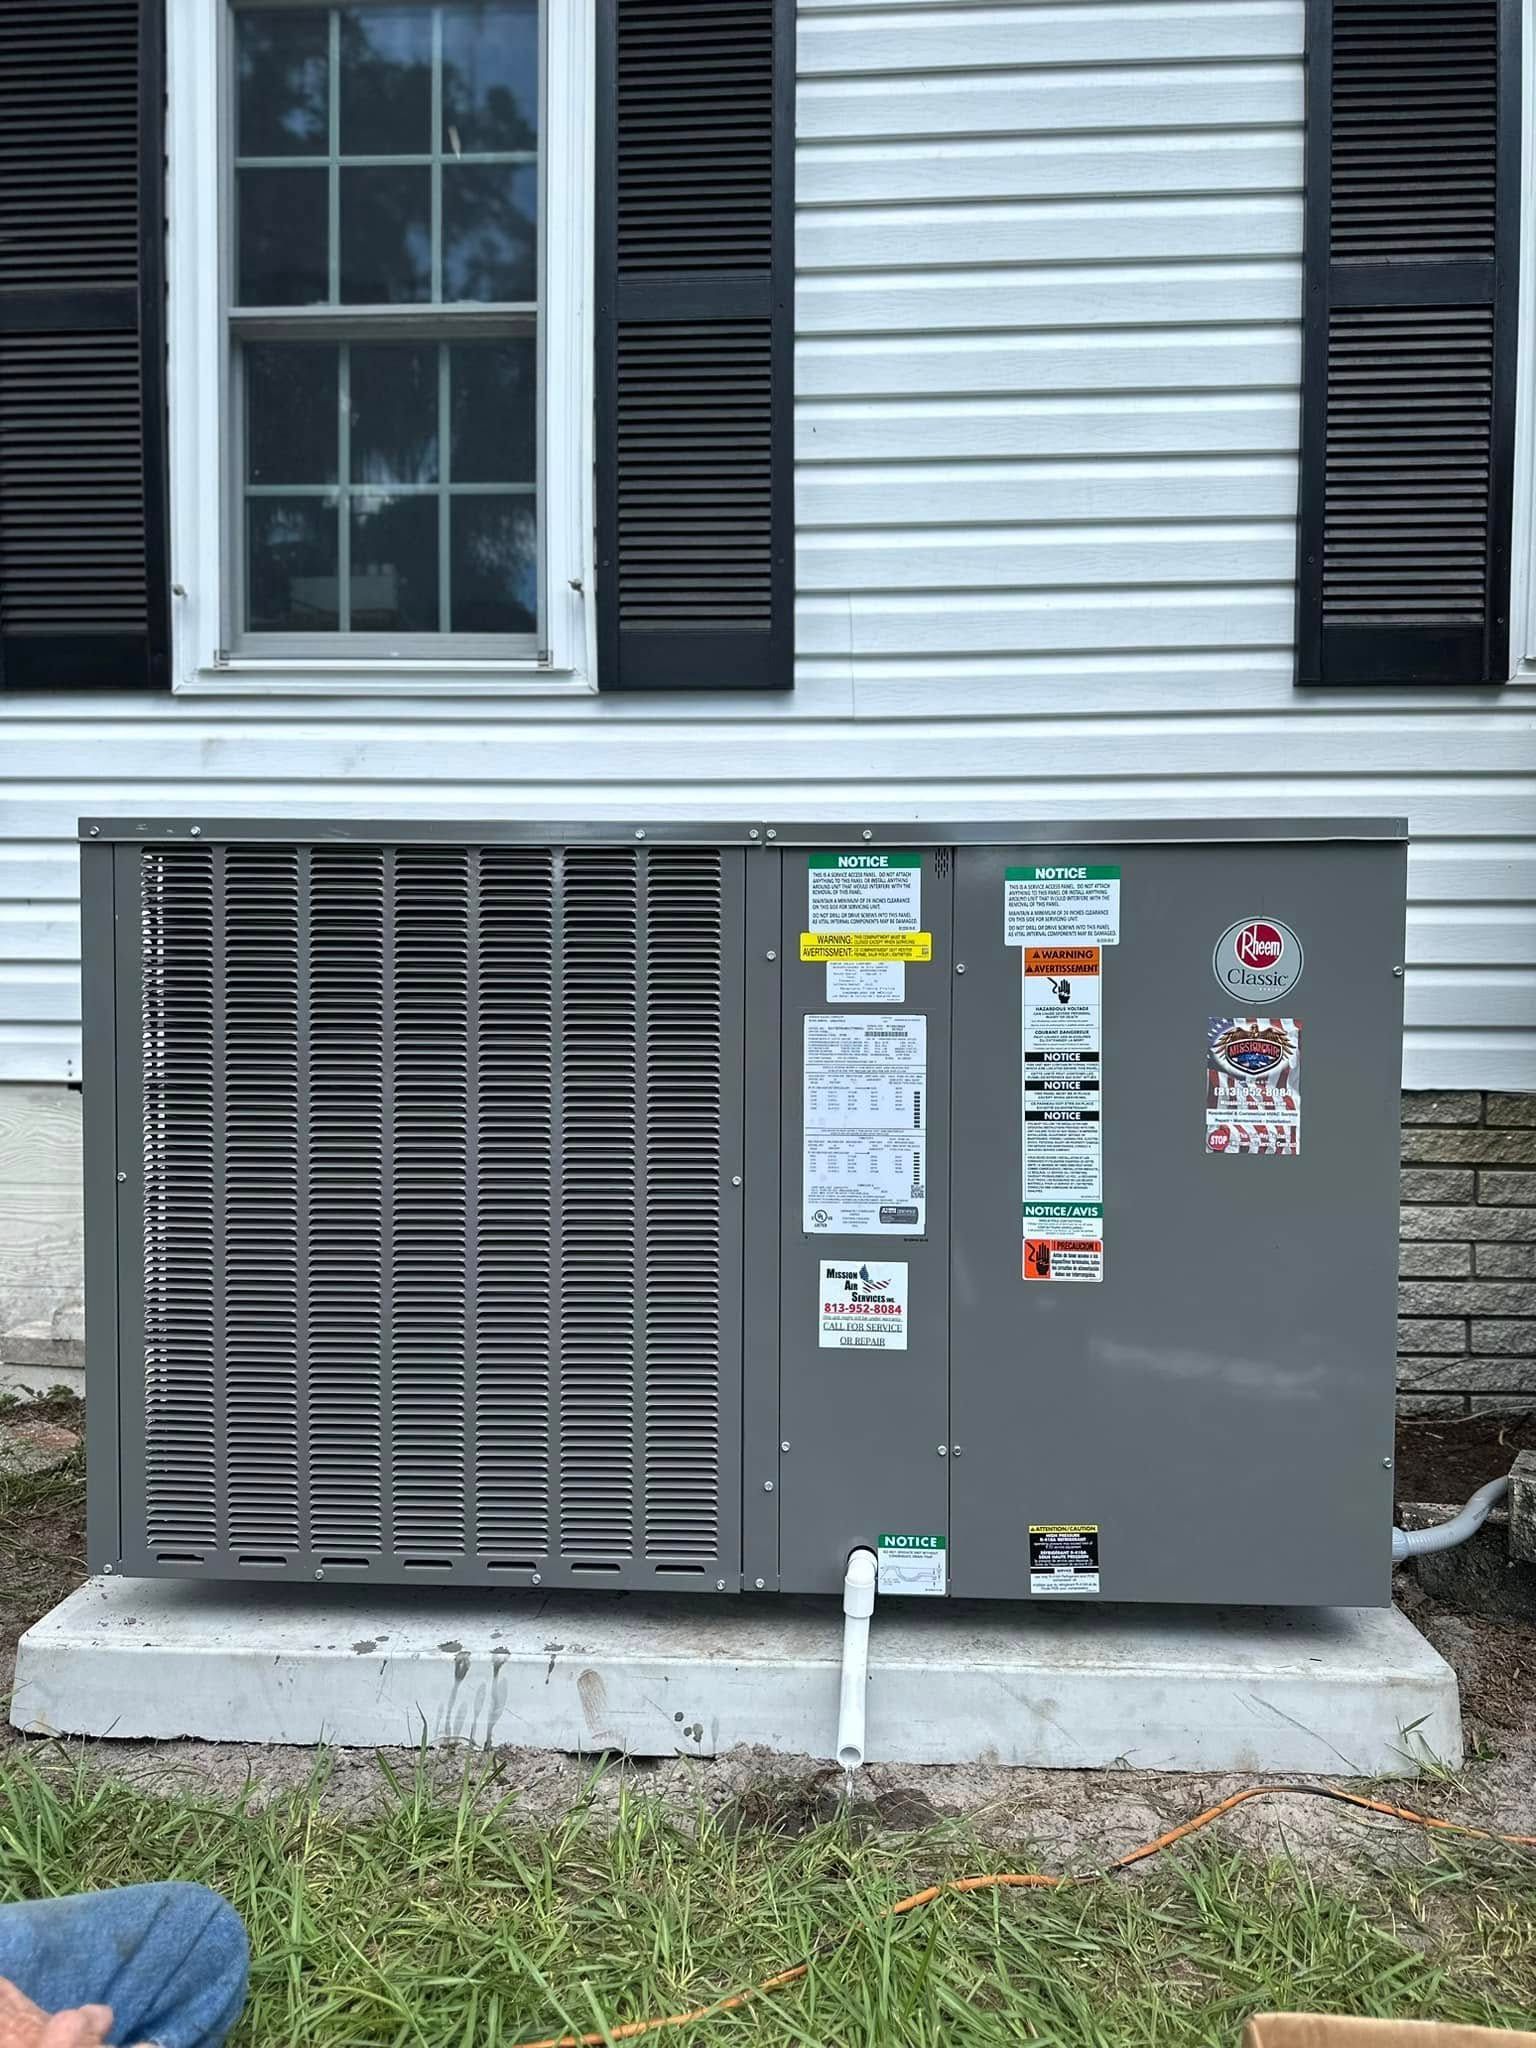
System Design and Sizing
Load calculation determines capacity and a duct assessment determines whether the network can carry it. Both results shape the proposal, so the tonnage is never simply copied from the previous unit.
INSTALLATION
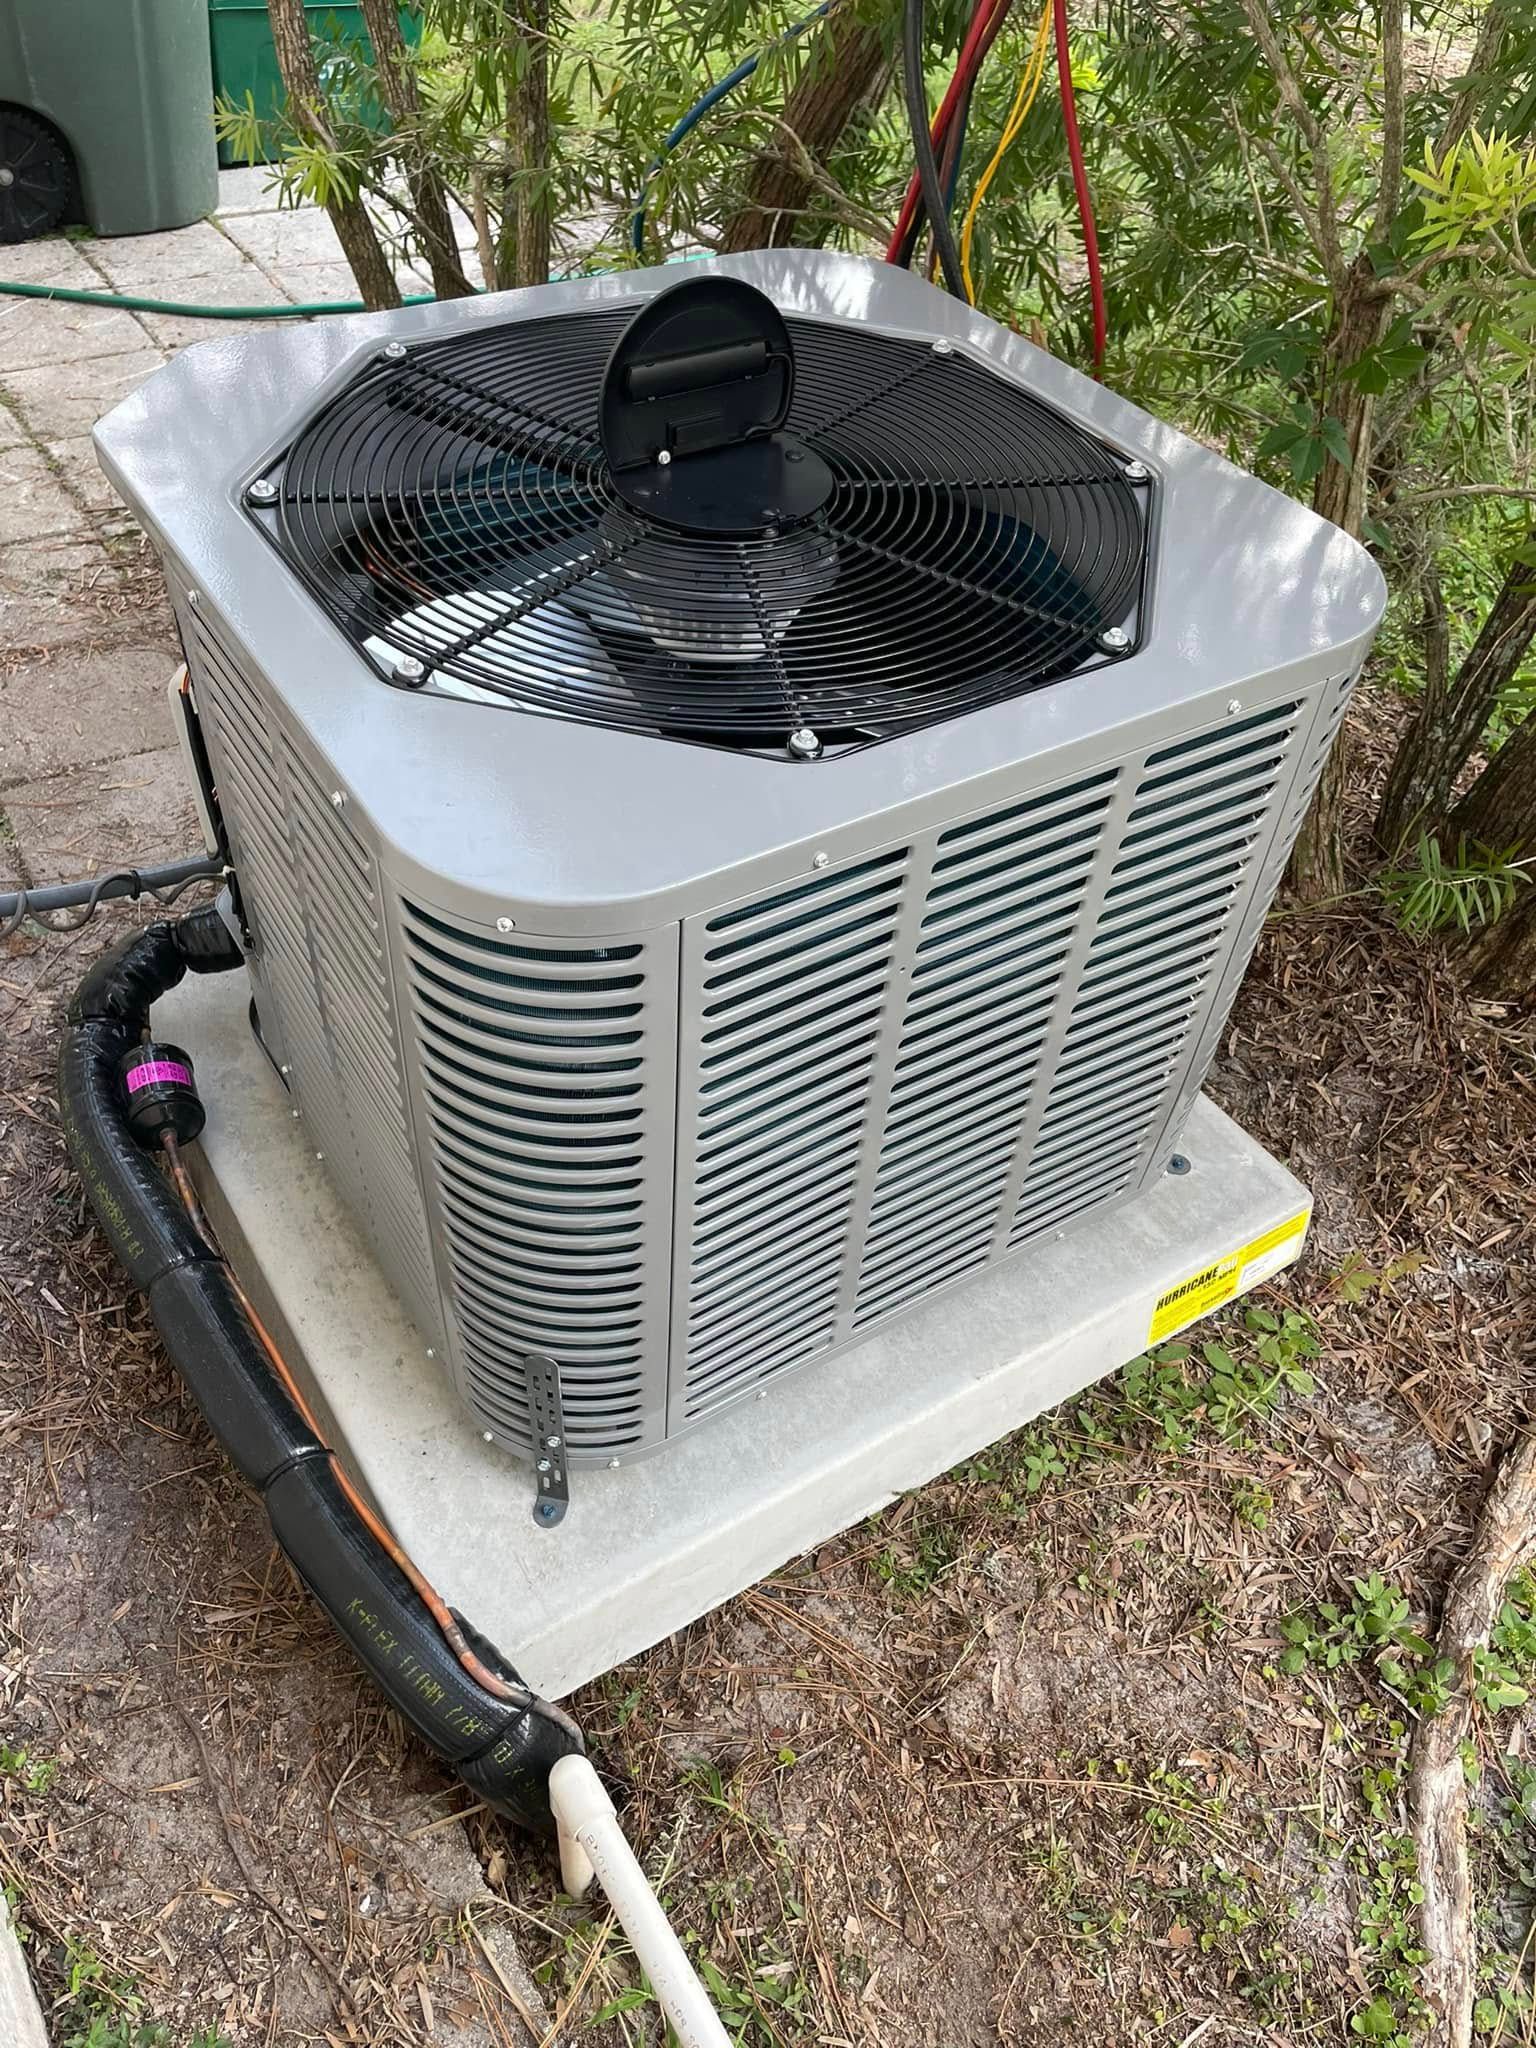
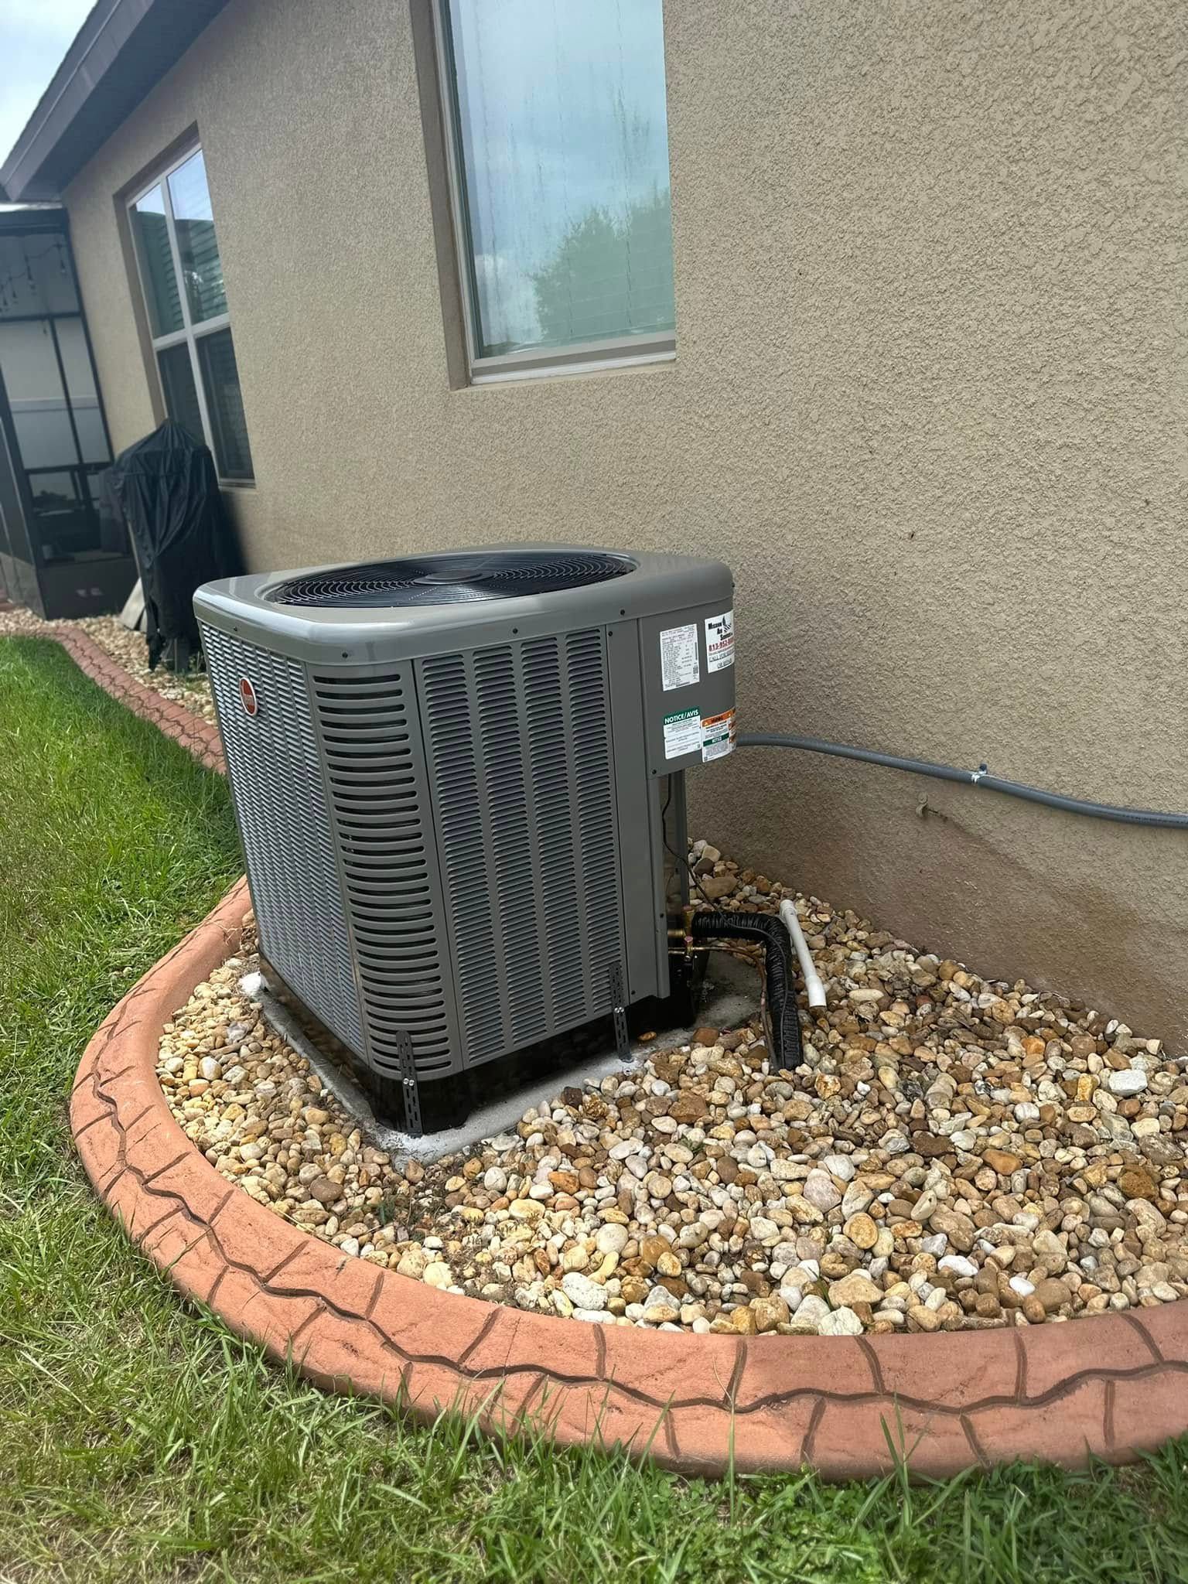
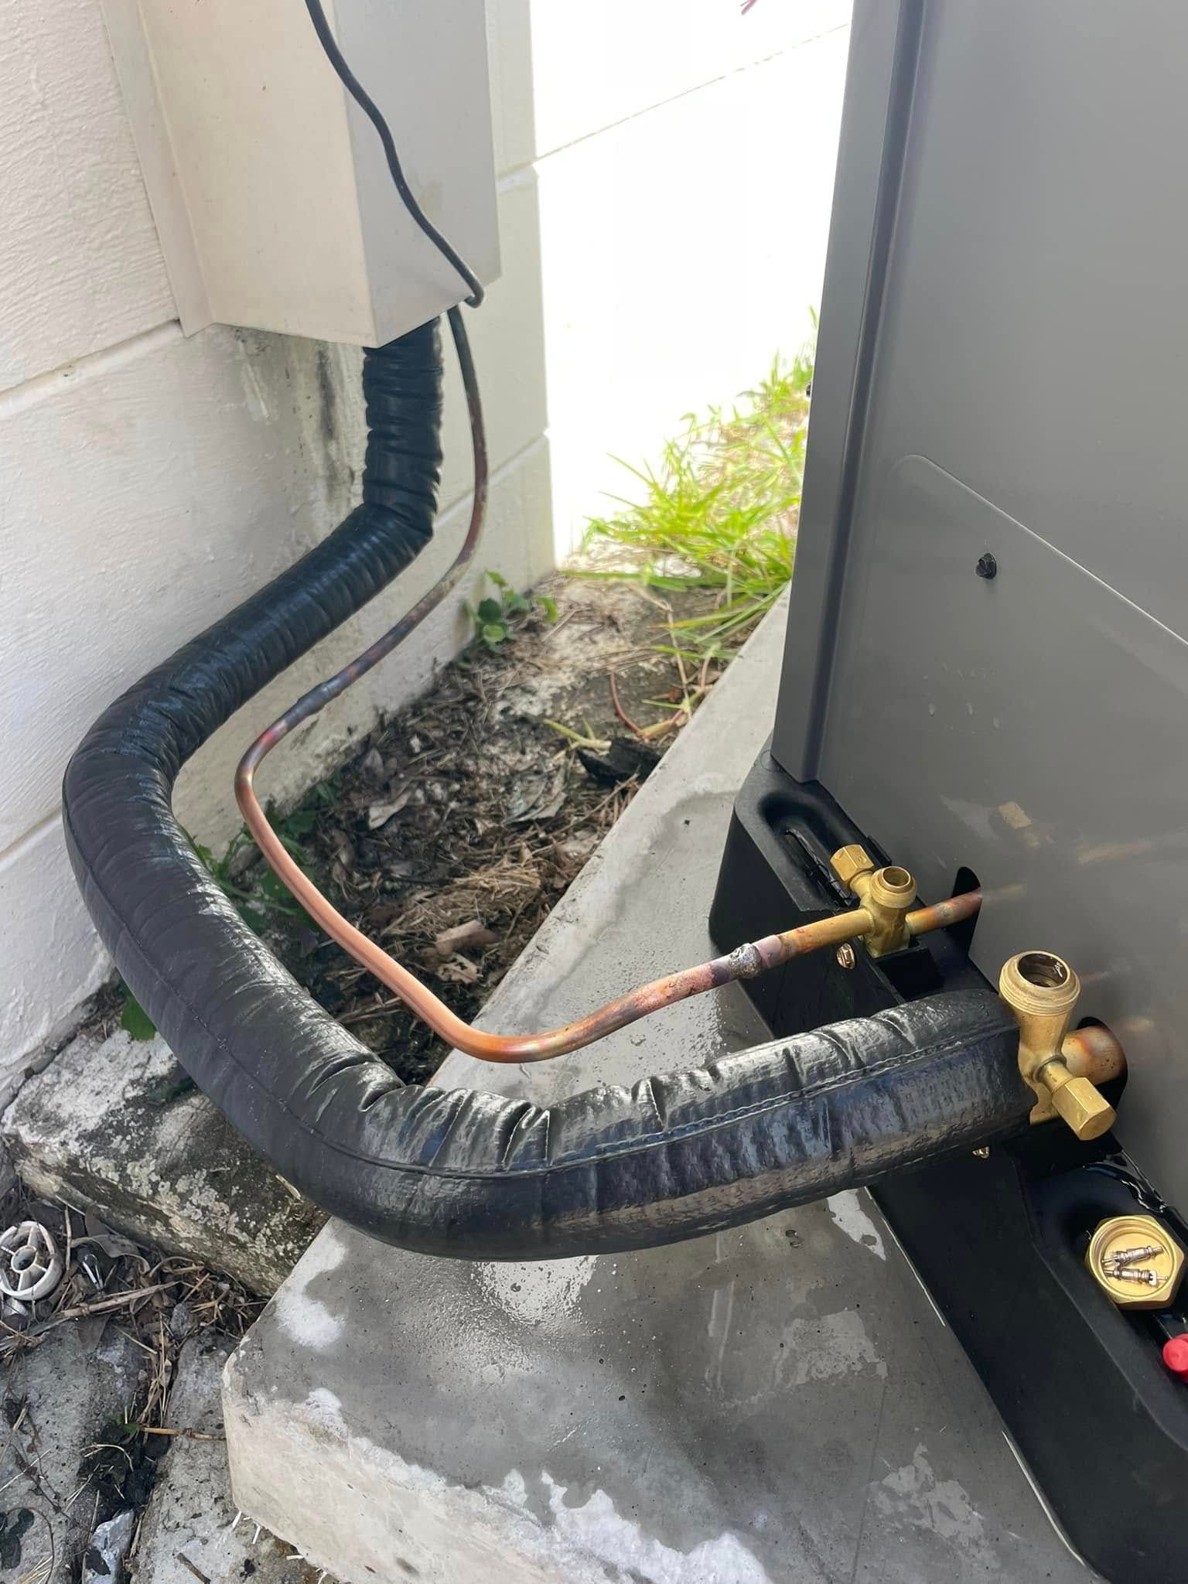
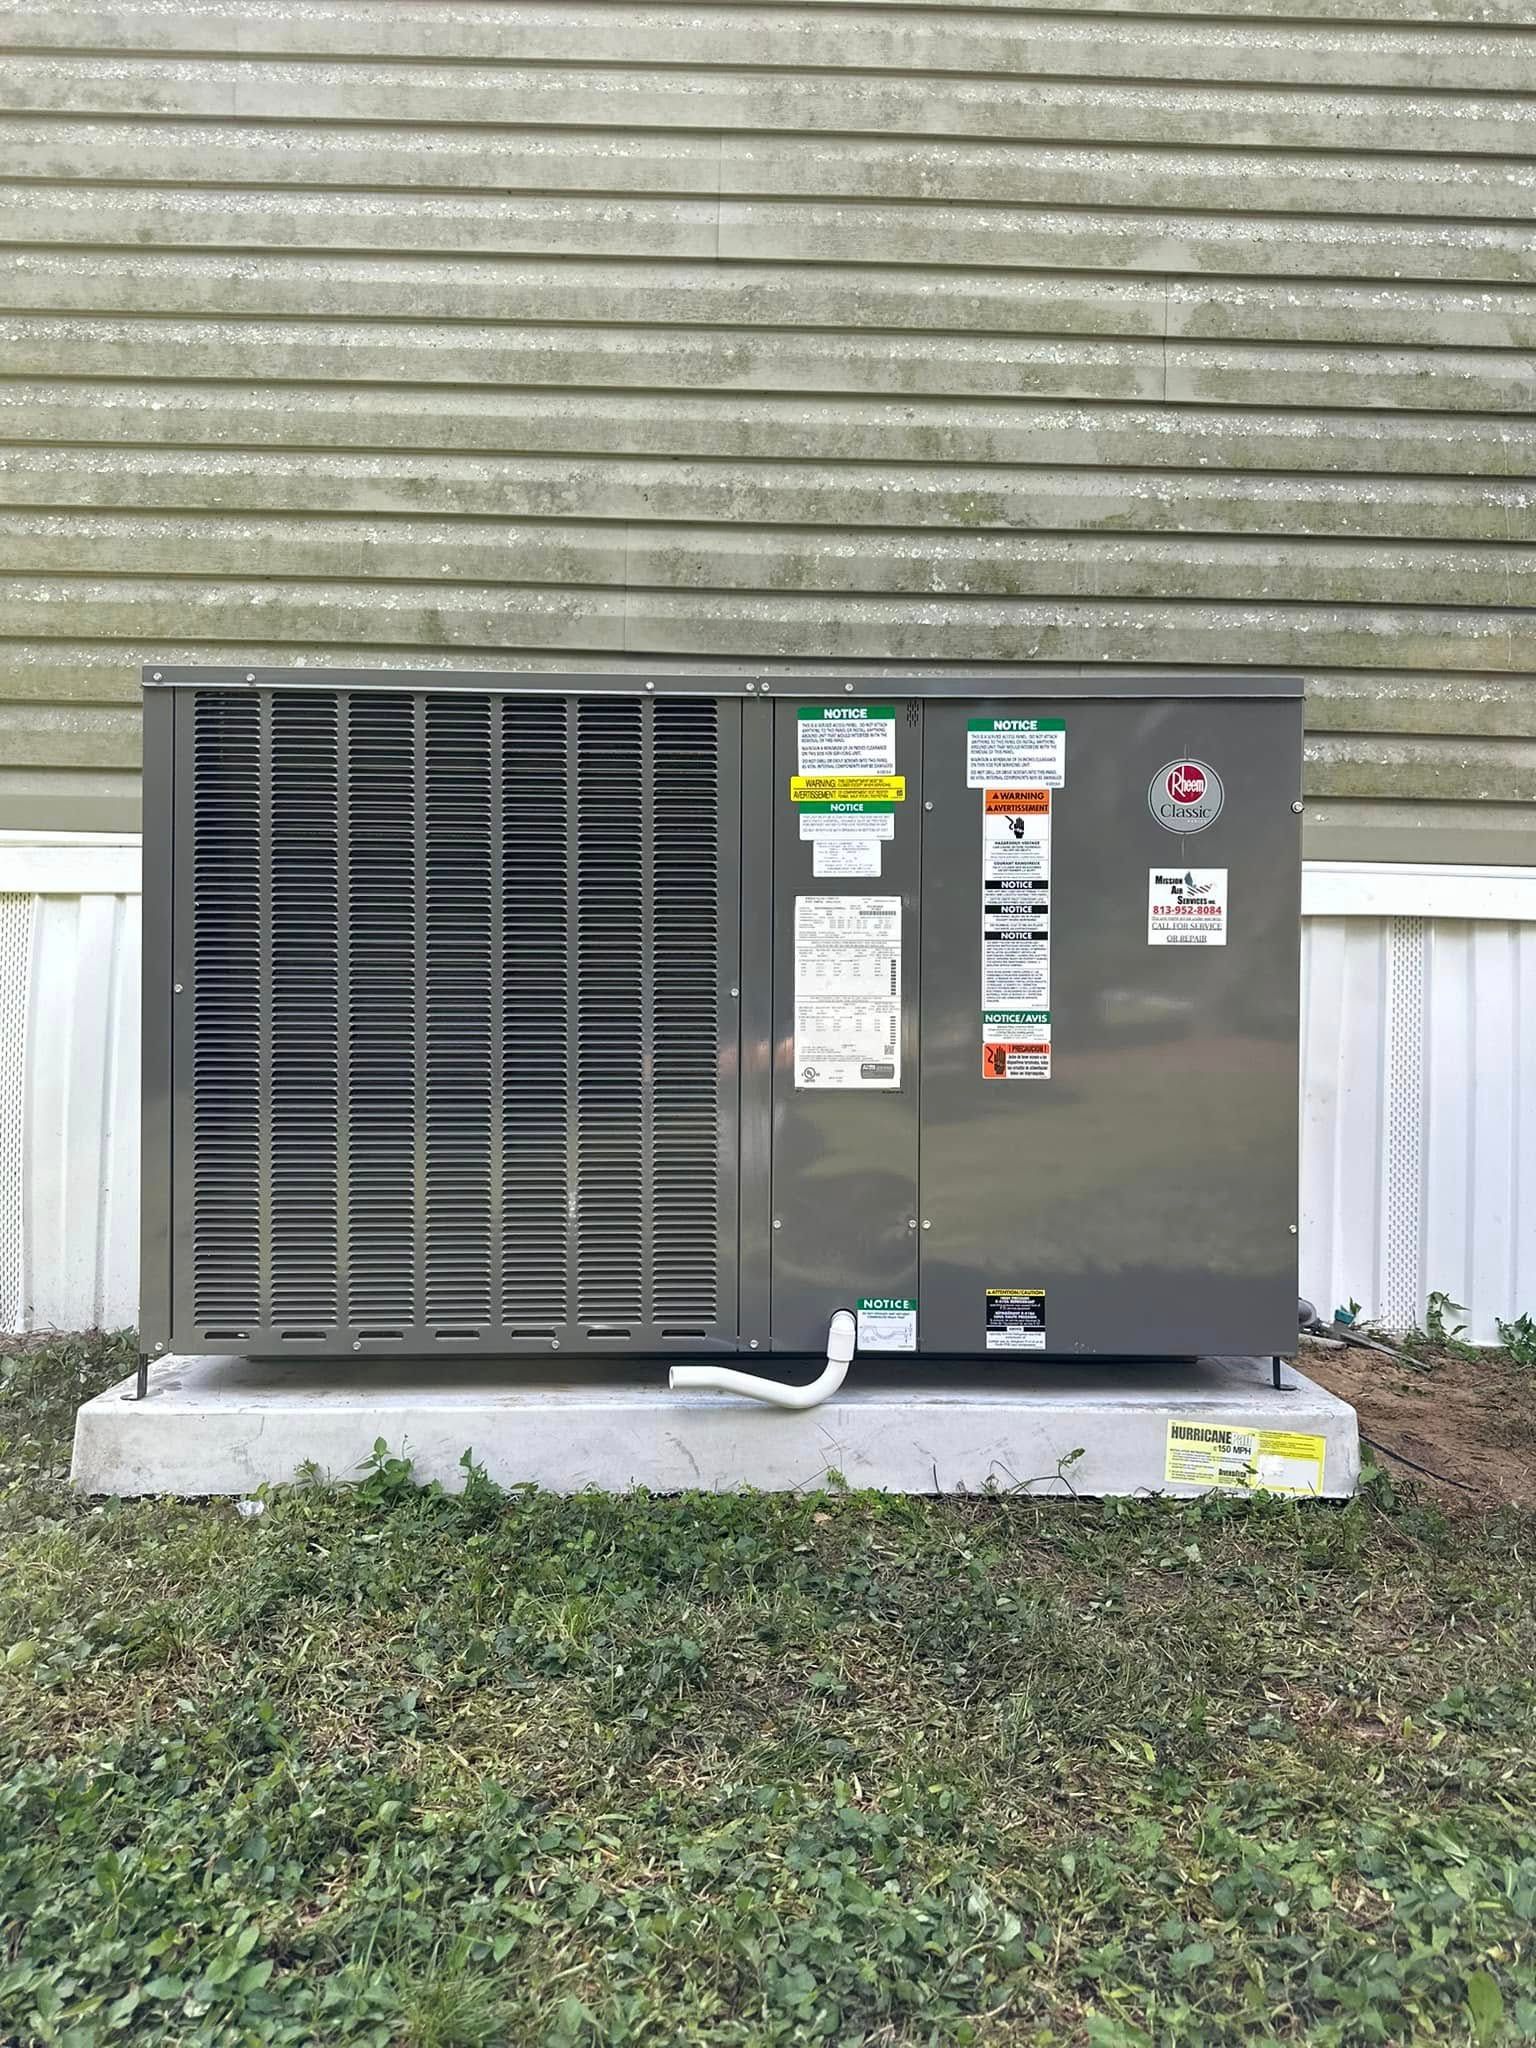
Central System Installation
Equipment set, line sets brazed and evacuated, plenums sealed, drains sloped, and electrical terminated to code. Nothing gets energized until every connection has been checked by the installing technician. Commissioning readings are taken before we hand it over.
BALANCING
Airflow Balancing Services
Register-by-register airflow measurement and damper adjustment until each room receives what its load requires. This is often the cheapest fix available for a long-standing hot room problem.
RETURNS
Return Air Improvements
Undersized or badly placed returns starve the blower and pressurize rooms. Adding capacity or relocating a return frequently resolves complaints that no amount of equipment upgrading would touch. We measure the shortfall rather than estimating it by eye.
ZONING
Zoned Central Systems
Dampers and multiple thermostats let different areas hold different temperatures on one system. We design zone boundaries around how the household actually lives rather than around convenient duct branches. Each zone is commissioned individually once the panel is set.
SERVICE
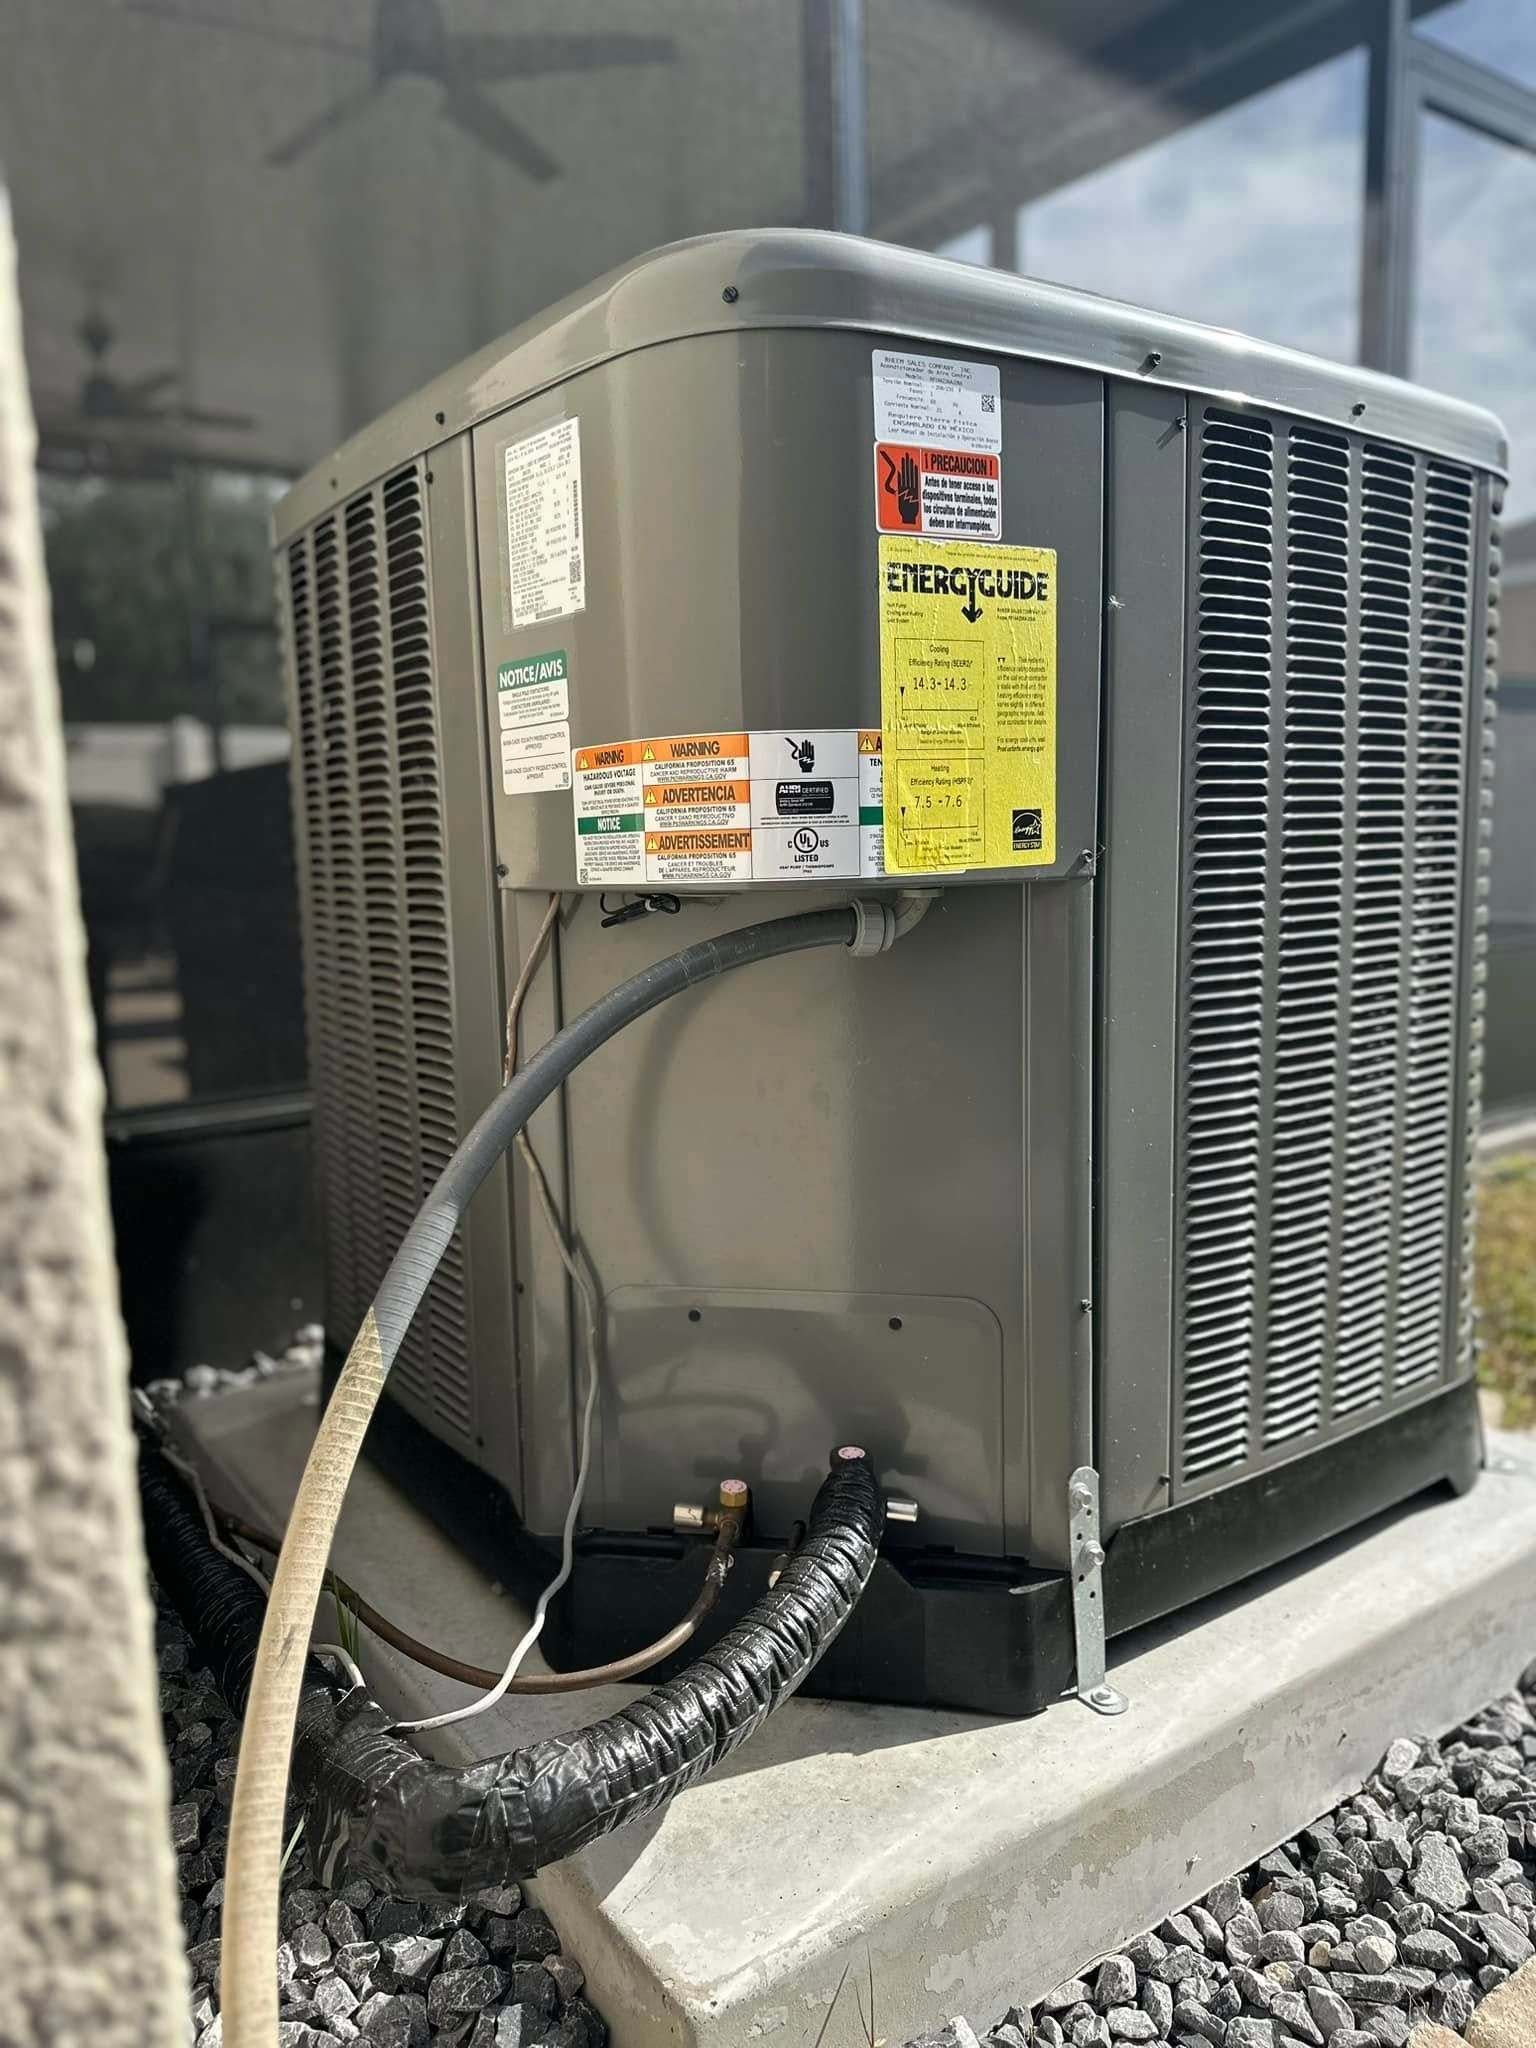
Ongoing Central System Service
Scheduled maintenance covers coils, charge, drains, electrical, and airflow together. Keeping both the equipment and the distribution in specification is what preserves the comfort the installation delivered. Balance figures are rechecked at each scheduled visit.
THE WORD ON OUR WORK
WHAT OUR CLIENTS SAY.
The central air reviews we value most come from households that had lived with one uncomfortable room for years. What they usually describe is the surprise of discovering it was an airflow problem all along and could have been sorted much sooner.
Common Questions
frequently asked
questions.
Homeowners ask these questions when planning or troubleshooting a ducted system of their own. Bring anything else along to the technician during the survey visit itself.
Why is one room always warmer than the rest?
Usually unbalanced airflow, an undersized branch duct, a leaking run, or insufficient return path. Equipment capacity is rarely the cause, which is why measuring at the register comes before anything else.
How long does a central air conditioning system last?
Typically 12 to 15 years for the equipment, with ductwork lasting 20 to 25 years when properly installed. Heavy runtime and attic heat shorten both ends of those ranges here.
Is central air better than a ductless system?
For a whole house with existing ductwork, generally yes. Ductless makes more sense for additions, garages, and rooms where extending the duct network would be difficult or disproportionately expensive. We will tell you honestly which suits your layout.
What is airflow balancing?
It is the process of measuring delivery at each register and adjusting dampers until every room receives the volume its load requires. It is patient work and frequently overlooked entirely.
Do I need bigger equipment to fix a hot room?
Almost never. Oversizing worsens humidity and rarely helps the problem room. Mission Air Services, Inc. measures airflow first on every Plant City, FL call before recommending any capacity change. Oversizing usually makes the humidity worse instead.
How much conditioned air do leaky ducts waste?
Industry figures put typical losses between 20% and 30% in an average home. In an attic running well above outdoor temperature, that loss costs considerably more than the percentage suggests.
Should the fan run continuously or on auto?
Auto suits most homes here, because continuous fan operation can re-evaporate moisture from the coil back into the house. Circulation modes on modern controls are a better middle ground.
Can central air be added to a house without ducts?
Yes, though the duct installation becomes the larger part of the project. We survey the attic, walls, and layout first to confirm a sensible route exists before quoting anything. Ductless is sometimes the more practical answer.
We Finalize Your Order
STEP 04
Once you choose a product, we confirm every specification, from swing direction to hardware preparation, before placing the order, so the door that arrives matches what was actually agreed upon.
HOW WE WORK
FROM DUCT SURVEY TO BALANCED DELIVERY, HERE IS HOW.
STEP 01
WE MEASURE THE WHOLE HOUSE
Room dimensions, glazing, orientation, insulation, and existing register locations all get recorded. Comfort complaints are noted room by room, since they usually point straight at the distribution problem. Nothing about the property gets assumed from the street.
STEP 02
WE SURVEY THE DUCT NETWORK
Runs are inspected for leaks, crushing, sagging, and insulation condition, and return capacity is checked against the blower requirement. That survey often changes the recommendation considerably. Photographs of anything damaged go into your written proposal, so nothing is taken on trust.
STEP 03
WE SIZE BOTH HALVES TOGETHER
Equipment capacity and duct capability are specified as one system. Quoting a new condenser without confirming the network can deliver its output is how comfort complaints survive a replacement. You see the reasoning behind both figures in writing.
STEP 04
WE INSTALL AND SEAL PROPERLY
Equipment is set and connected, joints sealed with mastic, runs supported and insulated for attic conditions, and every penetration closed. The hidden work is what determines long-term performance here. Tape alone is not used anywhere on the joints.
STEP 05
WE BALANCE THE AIRFLOW
Delivery is measured at each register and dampers adjusted until rooms match their calculated requirement. We then recheck, because the first adjustment always changes what the others are doing. The final measurements are recorded register by register.
STEP 06
WE COMMISSION AND DOCUMENT
Temperature split, static pressure, superheat, subcooling, and amp draw are recorded against manufacturer targets. You receive the readings, the balance figures, and the registered warranty paperwork together. A copy stays with us in case anything needs revisiting later.